PROCEDURE
1. REMOVE OIL FILLER CAP SUB-ASSEMBLY
a. Remove the oil filler cap sub-assembly from the cylinder head cover sub-assembly.
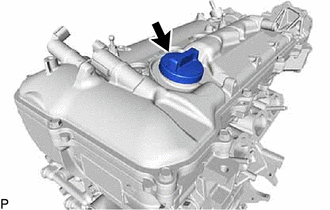
Image 1
2. REMOVE OIL FILLER CAP GASKET
a. Remove the oil filler cap gasket from the oil filler cap sub-assembly.
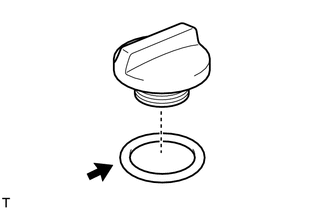
Image 2
6. REMOVE CAMSHAFT TIMING OIL CONTROL VALVE ASSEMBLY
for Intake Side:
Refer to PROCEDURE - Step 1
for Exhaust Side:
Refer to PROCEDURE - Step 2
7. REMOVE CRANKSHAFT POSITION SENSOR
Refer to PROCEDURE - Step 1
8. REMOVE ENGINE OIL PRESSURE SWITCH ASSEMBLY
Refer to PROCEDURE - Step 1
9. REMOVE KNOCK CONTROL SENSOR
Refer to PROCEDURE - Step 2
10. REMOVE ENGINE COOLANT TEMPERATURE SENSOR
Refer to PROCEDURE - Step 3
11. REMOVE CYLINDER HEAD COVER SUB-ASSEMBLY
a. Remove the 13 bolts, seal washer and cylinder head cover sub-assembly.
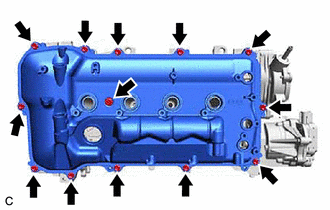
Image 3
b. Remove the 3 gaskets from the camshaft bearing cap.
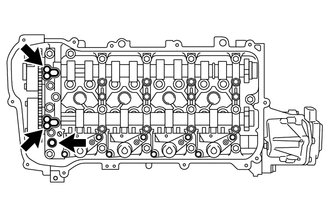
Image 4
NOTE:
As gaskets may stick to the cylinder head cover sub-assembly, be careful not
to drop any of the gaskets into the engine when removing the cylinder head
cover sub-assembly.
12. REMOVE CYLINDER HEAD COVER GASKET
a. Remove the cylinder head cover gasket.
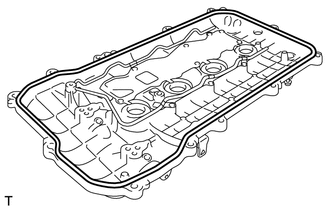
Image 5
13. REMOVE SPARK PLUG TUBE GASKET
a. Pry up the 4 claws of the ventilation baffle plate.
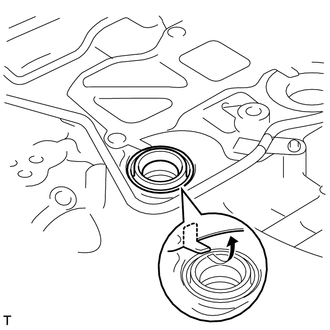
Image 6
NOTE:
Do not deform the claws of the ventilation baffle plate more than necessary.
b. Using a screwdriver as shown in the illustration, deform each spark plug tube gasket inwards and remove the
4 spark plug tube gaskets from the cylinder head cover sub-assembly.
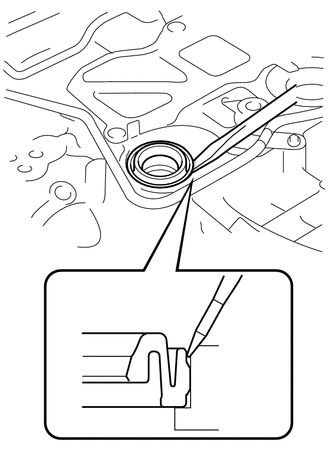
Image 7
NOTE:
As much as possible prevent the spark plug tube gaskets from being
deformed.
The removed spark plug tube gaskets will be used when reinstalling the
new spark plug tube gaskets.
Do not damage the cylinder head cover sub-assembly.
Make sure not to damage the spark plug tube gasket and cylinder head
cover sub-assembly when inserting the screwdriver in the joint area.
HINT:
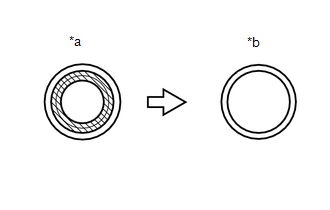
Image 8
*a
Before cutting off
*b
After cutting off

Image 9
Area to be cut off
14. REMOVE OIL FILTER SUB-ASSEMBLY
Refer to PROCEDURE - Step 3
15. REMOVE OIL FILTER UNION
a. Using a 12 mm hexagon socket wrench, remove the oil filter union from the oil filter bracket.
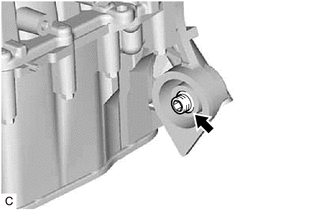
Image 10
16. SET NO. 1 CYLINDER TO TDC/COMPRESSION
a. Turn the crankshaft pulley until its timing notch and timing mark "0" of the timing chain cover sub-assembly
are aligned.
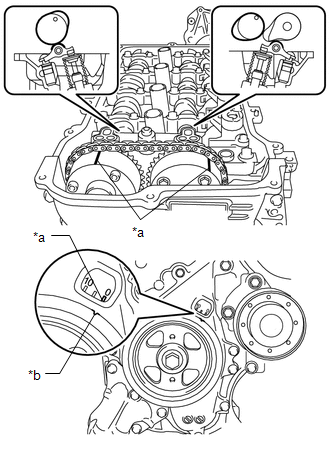
Image 11
*a
Timing Mark
*b
Timing Notch
b. Check that timing marks on both the camshaft timing exhaust gear assembly and camshaft timing gear
assembly are facing upward as shown in the illustration.
HINT:
If not, turn the crankshaft 1 complete revolution (360В°) and align the marks as above.
17. REMOVE CRANKSHAFT PULLEY
Refer to PROCEDURE - Step 6
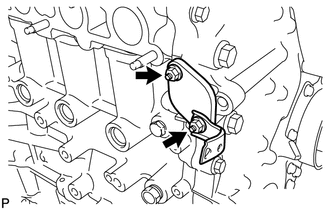
Image 12
NOTE:
Do not turn the crankshaft without the No. 1 chain tensioner assembly
installed.
19. REMOVE TIMING CHAIN COVER SUB-ASSEMBLY
a. Remove the 3 bolts and engine mounting bracket RH from the timing chain cover sub-assembly.
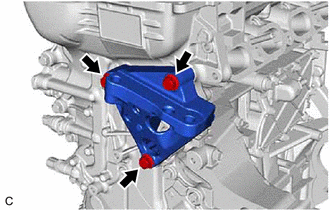
Image 13
b. Remove the 4 bolts and oil filter bracket from the timing chain cover sub-assembly.
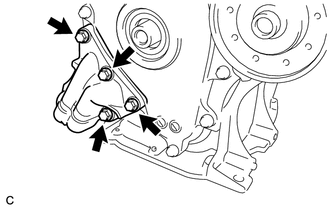
Image 14
c. Remove the 2 O-rings from the timing chain cover sub-assembly.
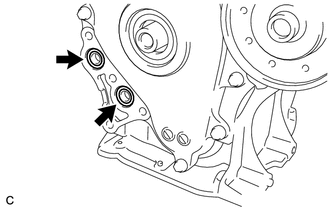
Image 15
d. Remove the 19 bolts and seal washer.
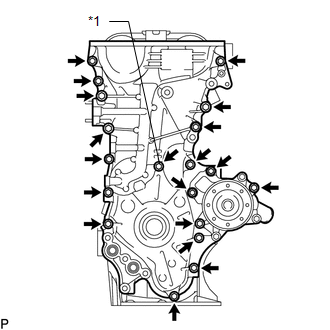
Image 16
*1
Seal Washer
e. Remove the timing chain cover sub-assembly by prying between the timing chain cover sub-assembly and
cylinder head sub-assembly, camshaft housing sub-assembly, cylinder block sub-assembly and stiffening
crankcase assembly with a screwdriver as shown in the illustration.
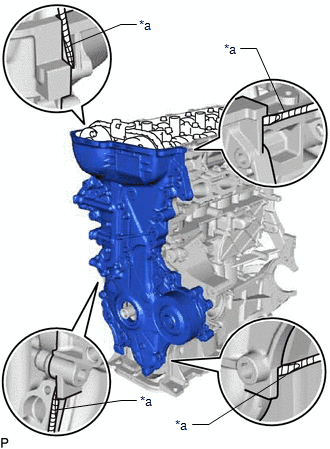
Image 17
*a
Protective Tape
NOTE:
Be careful not to damage the contact surfaces of the cylinder head sub-
assembly, camshaft housing sub-assembly, cylinder block sub-assembly,
stiffening crankcase assembly and timing chain cover sub-assembly.
HINT:
Tape the screwdriver tip before use.
f. Remove the O-ring from the cylinder block sub-assembly.
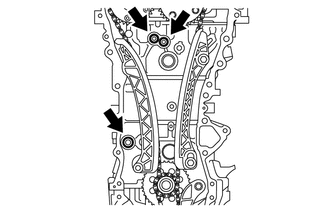
Image 18
g. Remove the 2 O-rings from the cylinder head sub-assembly.
h. Remove the 3 bolts and engine water pump assembly from the timing chain cover sub-assembly.
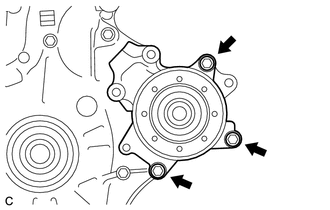
Image 19
i. Remove the gasket from the timing chain cover sub-assembly.
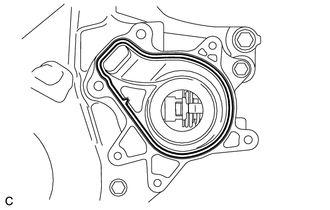
Image 20
20. REMOVE TIMING CHAIN COVER OIL SEAL
a. Using a screwdriver and hammer, remove the timing chain cover oil seal.
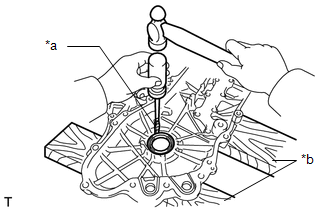
Image 21
*a
Protective Tape
*b
Wooden Block
NOTE:
Be careful not to damage the timing chain cover sub-assembly.
HINT:
Tape the screwdriver tip before use.
21. REMOVE WATER INLET HOUSING STUD BOLT
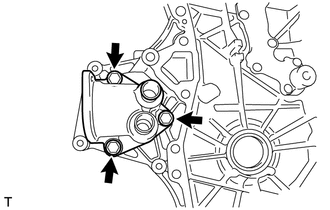
Image 22
23. REMOVE NO. 1 GENERATOR BRACKET
a. Remove the 4 bolts and No. 1 generator bracket from the cylinder block sub-assembly.
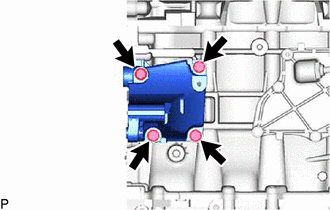
Image 23
24. REMOVE CHAIN TENSIONER SLIPPER
a. Remove the chain tensioner slipper from the cylinder block sub-assembly.
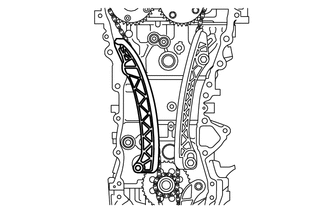
Image 24
25. REMOVE NO. 1 CHAIN VIBRATION DAMPER
a. Remove the 2 bolts and No. 1 chain vibration damper.
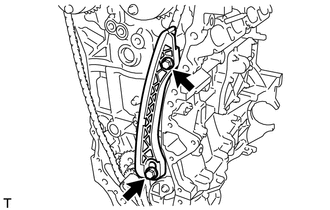
Image 25
26. REMOVE CHAIN SUB-ASSEMBLY
a. Hold the hexagonal portion of the camshaft with a wrench and turn the camshaft timing gear assembly
counterclockwise to loosen the chain sub-assembly between the camshaft timing exhaust gear assembly and
camshaft timing gear assembly.
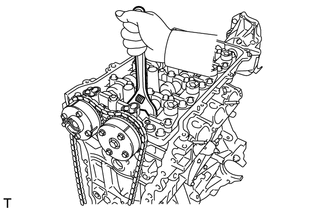
Image 26
b. With the chain sub-assembly loosened, release the chain sub-assembly from the camshaft timing gear
assembly and place it on the camshaft timing gear assembly.
HINT:
Be sure to release the chain sub-assembly from the sprocket completely.
c. Turn the camshaft clockwise to return it to the original position and remove the chain sub-assembly.
27. REMOVE CRANKSHAFT TIMING SPROCKET
a. Remove the crankshaft timing sprocket from the crankshaft.
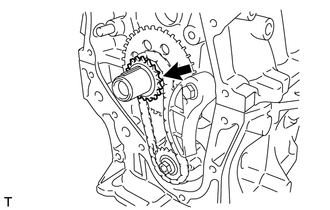
Image 27
28. REMOVE NO. 2 CHAIN SUB-ASSEMBLY
a. Temporarily install the crankshaft pulley with the crankshaft pulley bolt.
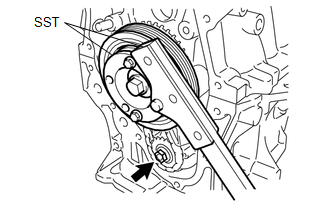
Image 28
b. Using SST, hold the crankshaft pulley. Then remove the oil pump drive shaft gear nut.
SST: 09213-54015
91551-00850
SST: 09330-00021
c. Remove SST, the crankshaft pulley bolt and crankshaft pulley.
d. Remove the bolt, chain tensioner plate and chain damper spring.
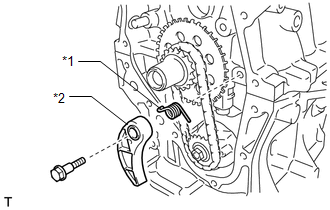
Image 29
*1
Chain Damper Spring
*2
Chain Tensioner Plate
e. Remove the oil pump drive gear, oil pump drive shaft gear and No. 2 chain sub-assembly.
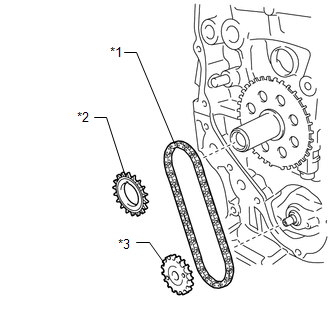
Image 30
*1
No. 2 Chain Sub-assembly
*2
Oil Pump Drive Gear
*3
Oil Pump Drive Shaft Gear
29. REMOVE NO. 1 CRANKSHAFT POSITION SENSOR PLATE
a. Remove the No. 1 crankshaft position sensor plate.
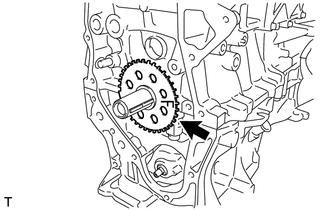
Image 31
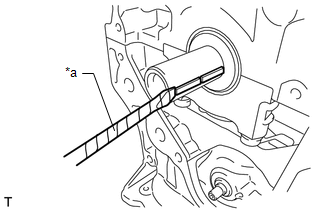
Image 32
*a
Protective Tape
31. INSPECT CAMSHAFT TIMING GEAR ASSEMBLY
a. Inspect the lock of the camshaft timing gear assembly.
b. After cleaning the VVT oil hole in the intake side of the No. 1 camshaft bearing cap, completely seal the oil
hole with adhesive tape or equivalent as shown in the illustration to prevent air from leaking.
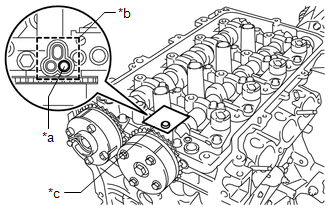
Image 33
*a
Prick a Hole
*b
Adhesive Tape Sealing Area
*c
Adhesive Tape
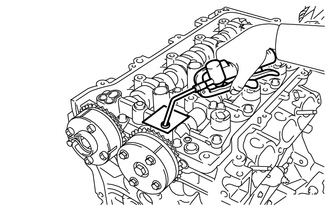
Image 34
NOTE:
If air leaks out, reattach the adhesive tape.
Cover the oil hole with a piece of cloth when applying air pressure to
prevent oil from spraying.
e. Forcibly turn the camshaft timing gear assembly in the advance direction (counterclockwise).
HINT:
Depending on the air pressure applied, the camshaft timing gear assembly may turn in the advance direction
without assistance.
f. Turn the camshaft timing gear assembly within its movable range (26.5 to 28.5В°) 2 or 3 times without
turning it to the most retarded position. Make sure that the camshaft timing gear assembly turns smoothly.
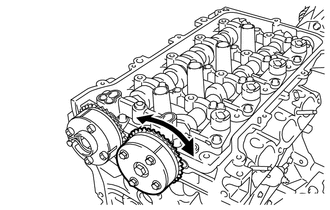
Image 35
g. Remove the adhesive tape from the No. 1 camshaft bearing cap.
32. INSPECT CAMSHAFT TIMING EXHAUST GEAR ASSEMBLY
a. Check the lock of the camshaft timing exhaust gear assembly.
b. After cleaning the VVT oil hole in the exhaust side of the No. 1 camshaft bearing cap, completely seal the oil
hole with adhesive tape or equivalent as shown in the illustration to prevent air from leaking.
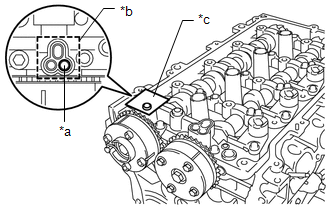
Image 36
*a
Prick a Hole
*b
Adhesive Tape Sealing Area
*c
Adhesive Tape
NOTE:
Be sure to cover the oil hole completely because air leaks due to insufficient
sealing will prevent the lock pin from being released.
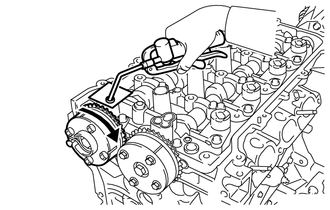
Image 37
NOTE:
If air leaks out, reattach the adhesive tape.
Cover the oil hole with a piece of cloth when applying air pressure to
prevent oil from spraying.
e. Using a screwdriver with its tip wrapped with protective tape, forcibly turn the camshaft timing exhaust gear
assembly in the retard direction (clockwise).
NOTE:
Be sure to keep the camshaft timing exhaust gear assembly in the retard
direction using a screwdriver. If the gear is released, it will return to the
most advanced position automatically due to the force from the spring.
Do not damage the camshaft timing exhaust gear assembly.
f. Using a screwdriver with its tip wrapped with protective tape, turn the camshaft timing exhaust gear
assembly within its movable range (19 to 21В°) 2 or 3 times without turning it to the most advanced position.
Make sure that the camshaft timing exhaust gear assembly turns smoothly.
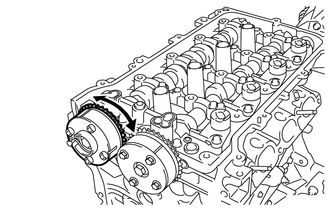
Image 38
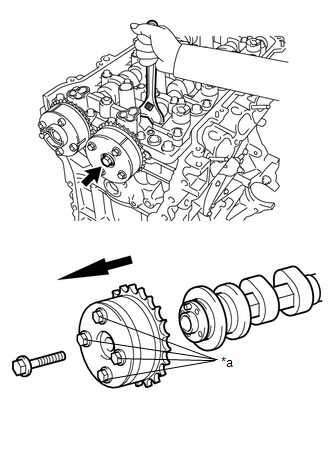
Image 39
*a
Do not remove
NOTE:
Before removing the camshaft timing gear assembly, make sure that the
lock pin has been released.
Be sure not to remove the other 4 bolts.
Keep the camshaft timing gear assembly horizontal while removing it
from the camshaft.
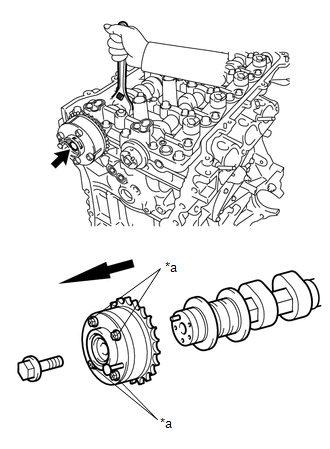
Image 40
*a
Do not remove
NOTE:
Be sure not to remove the other 4 bolts.
Keep the camshaft timing exhaust gear assembly horizontal while
removing it from the No. 2 camshaft.
35. REMOVE VALVE ROCKER ARM LOST MOTION DAMPER SUB-ASSEMBLY
Refer to PROCEDURE - Step 6
39. REMOVE NO. 1 VALVE ROCKER ARM SUB-ASSEMBLY
a. Remove the 16 No. 1 valve rocker arm sub-assemblies from the cylinder head sub-assembly.
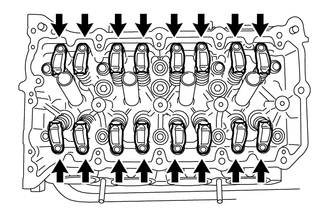
Image 41
HINT:
Arrange the removed parts in such a way that they can be reinstalled to their original locations.
40. REMOVE VALVE LASH ADJUSTER ASSEMBLY
a. Remove the 16 valve lash adjuster assemblies from the cylinder head sub-assembly.
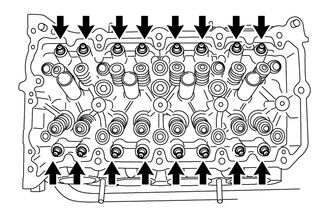
Image 42
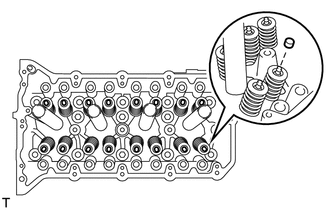
Image 43
HINT:
Arrange the removed parts in the correct order.
42. REMOVE CYLINDER HEAD SUB-ASSEMBLY
Refer to PROCEDURE - Step 3
43. REMOVE CYLINDER HEAD GASKET
Refer to PROCEDURE - Step 4
44. REMOVE PCV VALVE (VENTILATION VALVE SUB-ASSEMBLY)
Refer to PROCEDURE - Step 3
45. REMOVE OIL PAN DRAIN PLUG
a. Remove the oil pan drain plug and gasket from the No. 2 oil pan sub-assembly.
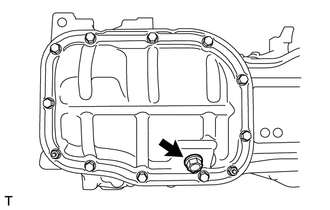
Image 44
46. REMOVE NO. 2 OIL PAN SUB-ASSEMBLY
a. Remove the 10 bolts and 2 nuts from the No. 2 oil pan sub-assembly.
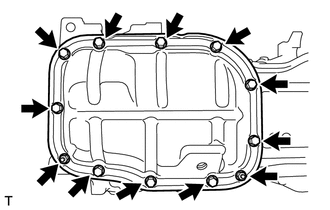
Image 45
b. Insert the blade of an oil pan seal cutter between the stiffening crankcase assembly and No. 2 oil pan sub-
assembly. Cut through the applied sealer and remove the No. 2 oil pan sub-assembly.
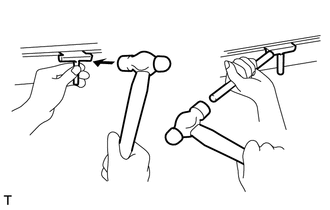
Image 46
NOTE:
Be careful not to damage the surface of the No. 2 oil pan sub-assembly
which contacts the stiffening crankcase assembly.
Be careful not to damage the stiffening crankcase assembly flange.
47. REMOVE OIL PUMP ASSEMBLY
Refer to PROCEDURE - Step 38
48. REMOVE STIFFENING CRANKCASE ASSEMBLY
a. Uniformly loosen and remove the 11 bolts from the stiffening crankcase assembly.
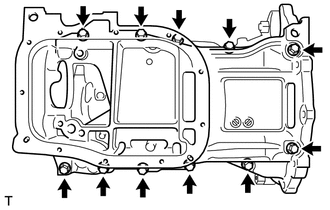
Image 47
b. Remove the stiffening crankcase assembly by prying between the stiffening crankcase assembly and cylinder
block sub-assembly with a screwdriver with its tip wrapped with protective tape.
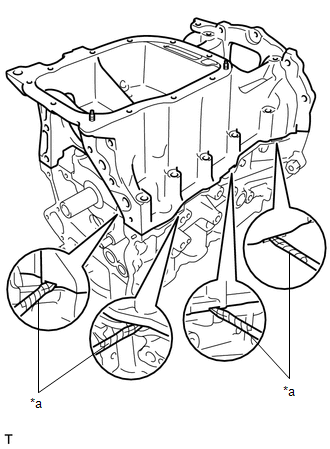
Image 48
*a
Protective Tape
NOTE:
Be careful not to damage the contact surfaces of the stiffening crankcase
assembly and cylinder block sub-assembly.
49. REMOVE NO. 1 TAPER SCREW PLUG
a. Remove the No. 1 taper screw plug.
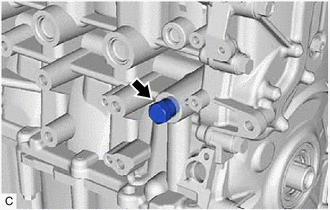
Image 49
50. REMOVE CAMSHAFT HOUSING STRAIGHT PIN
NOTE:
It is not necessary to remove a camshaft housing straight pin unless it is being
replaced.
51. REMOVE STIFFENING CRANKCASE RING PIN
NOTE:
It is not necessary to remove a stiffening crankcase ring pin unless it is being
replaced.
52. REMOVE STUD BOLT
NOTE:
If a stud bolt is deformed or its threads are damaged, replace it.
53. REMOVE REAR ENGINE OIL SEAL
Refer to PROCEDURE - Step 5
DISASSEMBLY [03/2019 - ]
PROCEDURE
1. REMOVE OIL FILLER CAP SUB-ASSEMBLY
a. Remove the oil filler cap sub-assembly from the cylinder head cover sub-assembly.
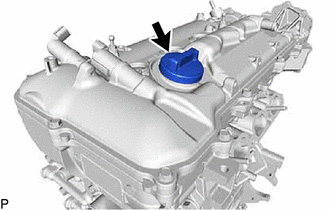
Image 50
2. REMOVE OIL FILLER CAP GASKET
a. Remove the oil filler cap gasket from the oil filler cap sub-assembly.
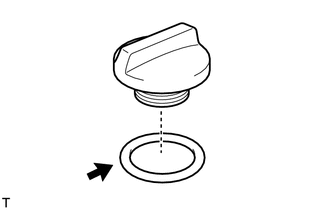
Image 51
3. REMOVE SPARK PLUG
Refer to PROCEDURE - Step 2
4. REMOVE VALVEMATIC SHAFT SENSOR (CAM POSITION SENSOR) (w/ Canister Pump Module)
Refer to PROCEDURE - Step 1
5. REMOVE CAMSHAFT POSITION SENSOR
Refer to PROCEDURE - Step 1
Refer to PROCEDURE - Step 1
9. REMOVE KNOCK CONTROL SENSOR
Refer to PROCEDURE - Step 2
10. REMOVE ENGINE COOLANT TEMPERATURE SENSOR
Refer to PROCEDURE - Step 3
11. REMOVE CYLINDER HEAD COVER SCREEN (w/o Canister Pump Module)
a. Remove the bolt and cylinder head cover screen from the cylinder head cover sub-assembly.
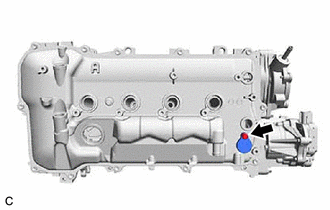
Image 52
12. REMOVE CYLINDER HEAD COVER SUB-ASSEMBLY
a. Remove the 13 bolts, seal washer and cylinder head cover sub-assembly.
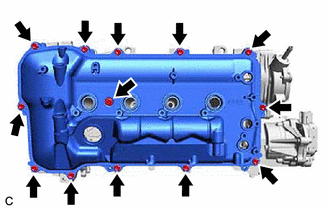
Image 53
b. Remove the 3 gaskets from the camshaft bearing cap.
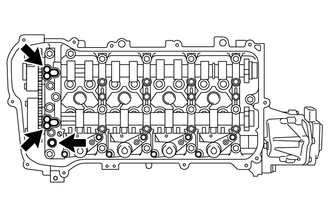
Image 54
NOTE:
As gaskets may stick to the cylinder head cover sub-assembly, be careful not
to drop any of the gaskets into the engine when removing the cylinder head
cover sub-assembly.
13. REMOVE CYLINDER HEAD COVER GASKET
a. Remove the cylinder head cover gasket.
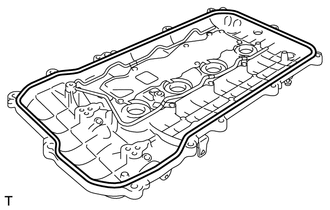
Image 55
14. REMOVE SPARK PLUG TUBE GASKET
a. Pry up the 4 claws of the ventilation baffle plate.
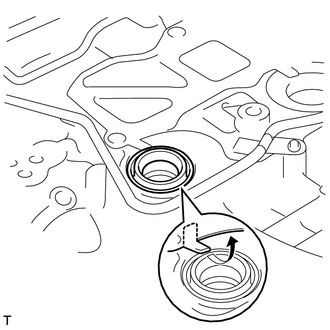
Image 56
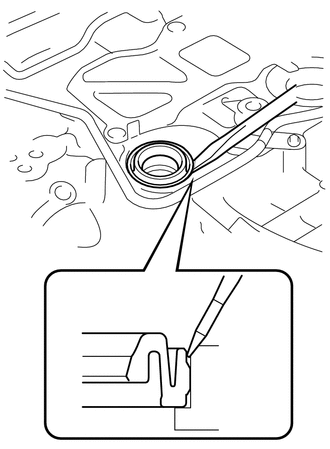
Image 57
NOTE:
As much as possible prevent the spark plug tube gaskets from being
deformed.
The removed spark plug tube gaskets will be used when reinstalling the
new spark plug tube gaskets.
Do not damage the cylinder head cover sub-assembly.
Make sure not to damage the spark plug tube gasket and cylinder head
cover sub-assembly when inserting the screwdriver in the joint area.
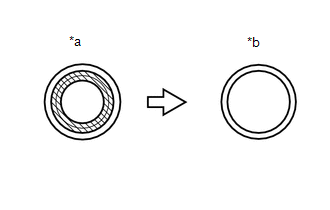
Image 58
*a
Before cutting off
*b
After cutting off

Image 59
Area to be cut off
15. REMOVE OIL FILTER SUB-ASSEMBLY
Refer to PROCEDURE - Step 3
16. REMOVE OIL FILTER UNION
a. Using a 12 mm hexagon socket wrench, remove the oil filter union from the oil filter bracket.
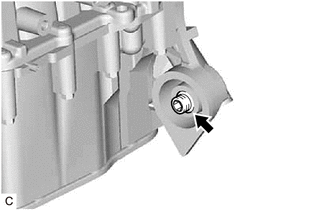
Image 60
17. SET NO. 1 CYLINDER TO TDC/COMPRESSION
a. Turn the crankshaft pulley until its timing notch and timing mark "0" of the timing chain cover sub-assembly
are aligned.
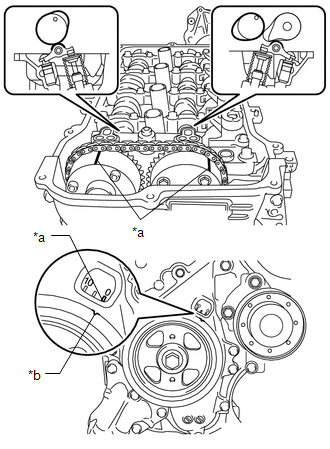
Image 61
*a
Timing Mark
*b
Timing Notch
b. Check that timing marks on both the camshaft timing exhaust gear assembly and camshaft timing gear
assembly are facing upward as shown in the illustration.
HINT:
If not, turn the crankshaft 1 complete revolution (360В°) and align the marks as above.
18. REMOVE CRANKSHAFT PULLEY
Refer to PROCEDURE - Step 6
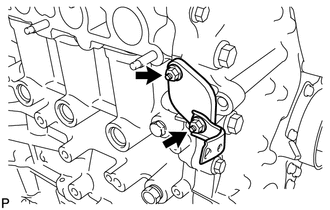
Image 62
NOTE:
Do not turn the crankshaft without the No. 1 chain tensioner assembly
installed.
20. REMOVE TIMING CHAIN COVER SUB-ASSEMBLY
a. Remove the 3 bolts and engine mounting bracket RH from the timing chain cover sub-assembly.
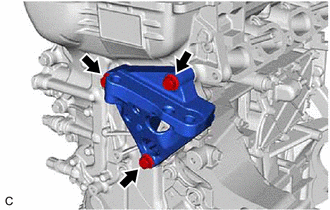
Image 63
b. Remove the 4 bolts and oil filter bracket from the timing chain cover sub-assembly.
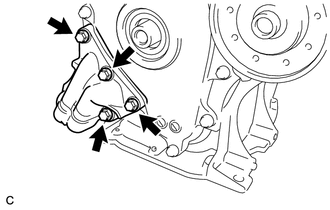
Image 64
c. Remove the 2 O-rings from the timing chain cover sub-assembly.
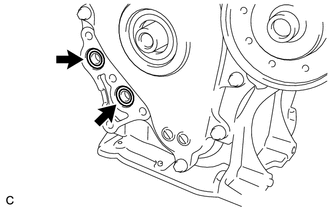
Image 65
d. Remove the 19 bolts and seal washer.
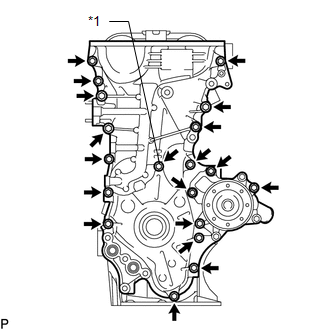
Image 66
*1
Seal Washer
e. Remove the timing chain cover sub-assembly by prying between the timing chain cover sub-assembly and
cylinder head sub-assembly, camshaft housing sub-assembly, cylinder block sub-assembly and stiffening
crankcase assembly with a screwdriver as shown in the illustration.
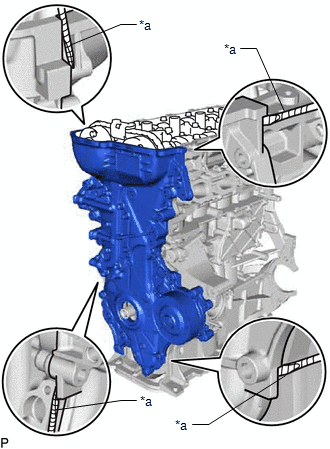
Image 67
*a
Protective Tape
NOTE:
Be careful not to damage the contact surfaces of the cylinder head sub-
assembly, camshaft housing sub-assembly, cylinder block sub-assembly,
stiffening crankcase assembly and timing chain cover sub-assembly.
HINT:
Tape the screwdriver tip before use.
f. Remove the O-ring from the cylinder block sub-assembly.
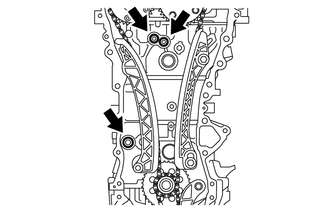
Image 68
g. Remove the 2 O-rings from the cylinder head sub-assembly.
h. Remove the 3 bolts and engine water pump assembly from the timing chain cover sub-assembly.
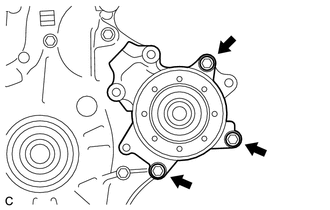
Image 69
i. Remove the gasket from the timing chain cover sub-assembly.
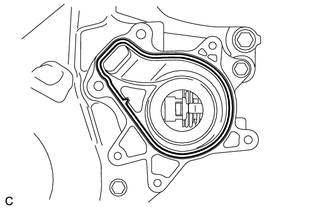
Image 70
21. REMOVE TIMING CHAIN COVER OIL SEAL
a. Using a screwdriver and hammer, remove the timing chain cover oil seal.
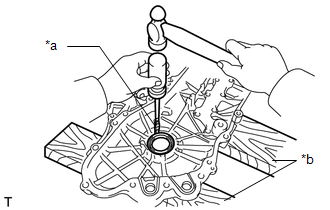
Image 71
*a
Protective Tape
*b
Wooden Block
NOTE:
Be careful not to damage the timing chain cover sub-assembly.
HINT:
Tape the screwdriver tip before use.
22. REMOVE WATER INLET HOUSING STUD BOLT
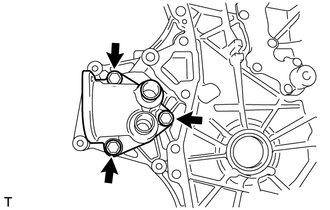
Image 72
24. REMOVE NO. 1 GENERATOR BRACKET
a. Remove the 4 bolts and No. 1 generator bracket from the cylinder block sub-assembly.
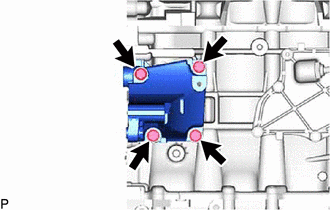
Image 73
25. REMOVE CHAIN TENSIONER SLIPPER
a. Remove the chain tensioner slipper from the cylinder block sub-assembly.
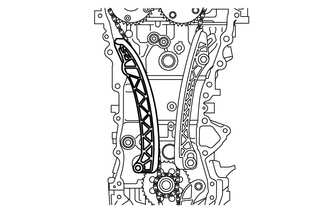
Image 74
26. REMOVE NO. 1 CHAIN VIBRATION DAMPER
a. Remove the 2 bolts and No. 1 chain vibration damper.
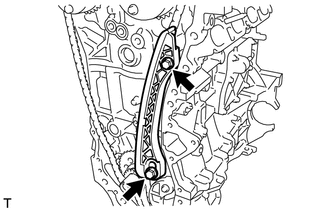
Image 75
27. REMOVE CHAIN SUB-ASSEMBLY
a. Hold the hexagonal portion of the camshaft with a wrench and turn the camshaft timing gear assembly
counterclockwise to loosen the chain sub-assembly between the camshaft timing exhaust gear assembly and
camshaft timing gear assembly.
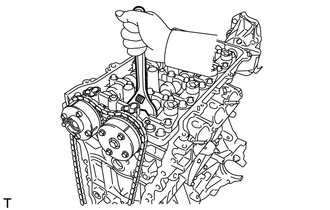
Image 76
b. With the chain sub-assembly loosened, release the chain sub-assembly from the camshaft timing gear
assembly and place it on the camshaft timing gear assembly.
HINT:
Be sure to release the chain sub-assembly from the sprocket completely.
c. Turn the camshaft clockwise to return it to the original position and remove the chain sub-assembly.
28. REMOVE CRANKSHAFT TIMING SPROCKET
a. Remove the crankshaft timing sprocket from the crankshaft.
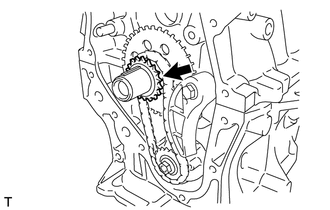
Image 77
29. REMOVE NO. 2 CHAIN SUB-ASSEMBLY
a. Temporarily install the crankshaft pulley with the crankshaft pulley bolt.
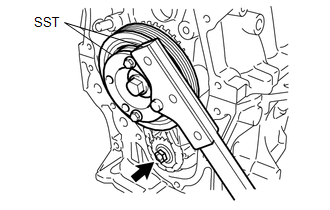
Image 78
b. Using SST, hold the crankshaft pulley. Then remove the oil pump drive shaft gear nut.
SST: 09213-54015
91551-00850
SST: 09330-00021
c. Remove SST, the crankshaft pulley bolt and crankshaft pulley.
d. Remove the bolt, chain tensioner plate and chain damper spring.
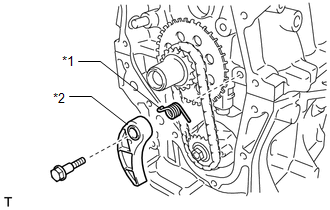
Image 79
*1
Chain Damper Spring
*2
Chain Tensioner Plate
e. Remove the oil pump drive gear, oil pump drive shaft gear and No. 2 chain sub-assembly.
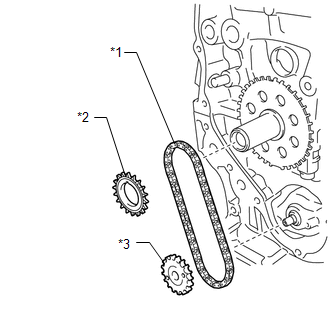
Image 80
*1
No. 2 Chain Sub-assembly
*2
Oil Pump Drive Gear
*3
Oil Pump Drive Shaft Gear
30. REMOVE NO. 1 CRANKSHAFT POSITION SENSOR PLATE
a. Remove the No. 1 crankshaft position sensor plate.
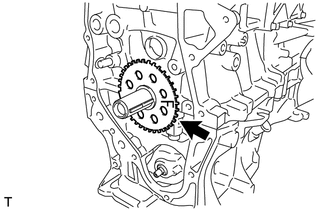
Image 81
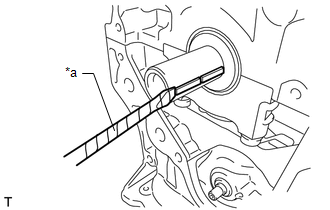
Image 82
*a
Protective Tape
32. INSPECT CAMSHAFT TIMING GEAR ASSEMBLY
a. Inspect the lock of the camshaft timing gear assembly.
b. After cleaning the VVT oil hole in the intake side of the No. 1 camshaft bearing cap, completely seal the oil
hole with adhesive tape or equivalent as shown in the illustration to prevent air from leaking.
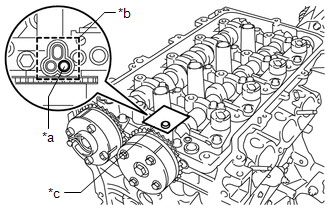
Image 83
*a
Prick a Hole
*b
Adhesive Tape Sealing Area
*c
Adhesive Tape
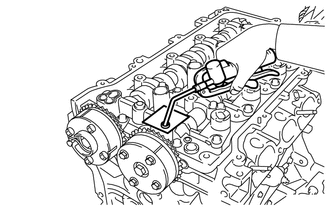
Image 84
NOTE:
If air leaks out, reattach the adhesive tape.
Cover the oil hole with a piece of cloth when applying air pressure to
prevent oil from spraying.
e. Forcibly turn the camshaft timing gear assembly in the advance direction (counterclockwise).
HINT:
Depending on the air pressure applied, the camshaft timing gear assembly may turn in the advance direction
without assistance.
f. Turn the camshaft timing gear assembly within its movable range (26.5 to 28.5В°) 2 or 3 times without
turning it to the most retarded position. Make sure that the camshaft timing gear assembly turns smoothly.
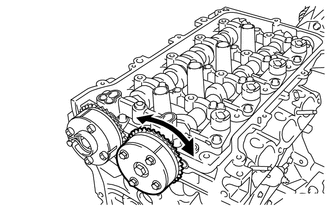
Image 85
g. Remove the adhesive tape from the No. 1 camshaft bearing cap.
33. INSPECT CAMSHAFT TIMING EXHAUST GEAR ASSEMBLY
a. Check the lock of the camshaft timing exhaust gear assembly.
b. After cleaning the VVT oil hole in the exhaust side of the No. 1 camshaft bearing cap, completely seal the oil
hole with adhesive tape or equivalent as shown in the illustration to prevent air from leaking.
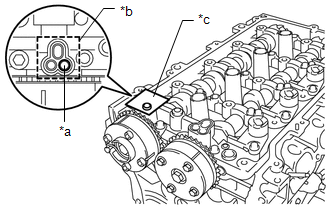
Image 86
*a
Prick a Hole
*b
Adhesive Tape Sealing Area
*c
Adhesive Tape
NOTE:
Be sure to cover the oil hole completely because air leaks due to insufficient
sealing will prevent the lock pin from being released.
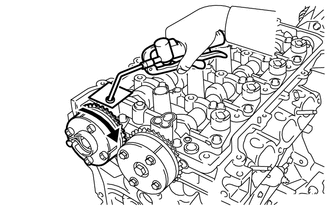
Image 87
NOTE:
If air leaks out, reattach the adhesive tape.
Cover the oil hole with a piece of cloth when applying air pressure to
prevent oil from spraying.
e. Using a screwdriver with its tip wrapped with protective tape, forcibly turn the camshaft timing exhaust gear
assembly in the retard direction (clockwise).
NOTE:
Be sure to keep the camshaft timing exhaust gear assembly in the retard
direction using a screwdriver. If the gear is released, it will return to the
most advanced position automatically due to the force from the spring.
Do not damage the camshaft timing exhaust gear assembly.
f. Using a screwdriver with its tip wrapped with protective tape, turn the camshaft timing exhaust gear
assembly within its movable range (19 to 21В°) 2 or 3 times without turning it to the most advanced position.
Make sure that the camshaft timing exhaust gear assembly turns smoothly.
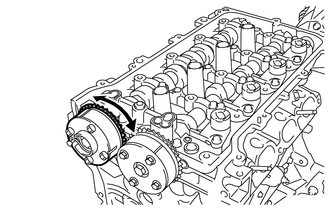
Image 88
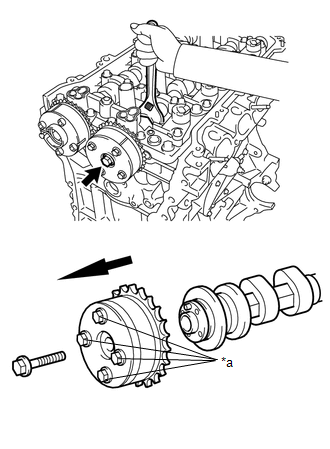
Image 89
*a
Do not remove
NOTE:
Before removing the camshaft timing gear assembly, make sure that the
lock pin has been released.
Be sure not to remove the other 4 bolts.
Keep the camshaft timing gear assembly horizontal while removing it
from the camshaft.
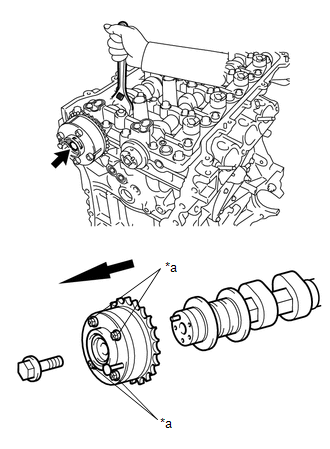
Image 90
*a
Do not remove
NOTE:
Be sure not to remove the other 4 bolts.
Keep the camshaft timing exhaust gear assembly horizontal while
removing it from the No. 2 camshaft.
36. REMOVE VALVE ROCKER ARM LOST MOTION DAMPER SUB-ASSEMBLY
Refer to PROCEDURE - Step 6
40. REMOVE NO. 1 VALVE ROCKER ARM SUB-ASSEMBLY
a. Remove the 16 No. 1 valve rocker arm sub-assemblies from the cylinder head sub-assembly.
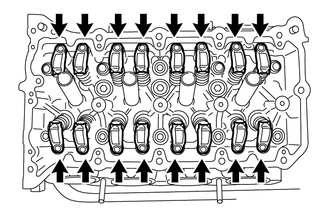
Image 91
HINT:
Arrange the removed parts in such a way that they can be reinstalled to their original locations.
41. REMOVE VALVE LASH ADJUSTER ASSEMBLY
a. Remove the 16 valve lash adjuster assemblies from the cylinder head sub-assembly.
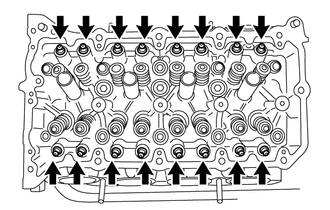
Image 92
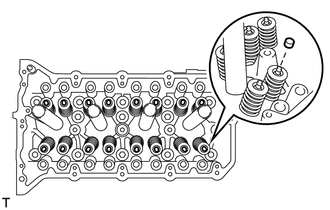
Image 93
HINT:
Arrange the removed parts in the correct order.
43. REMOVE CYLINDER HEAD SUB-ASSEMBLY
Refer to PROCEDURE - Step 3
44. REMOVE CYLINDER HEAD GASKET
Refer to PROCEDURE - Step 4
45. REMOVE PCV VALVE (VENTILATION VALVE SUB-ASSEMBLY)
Refer to PROCEDURE - Step 3
46. REMOVE OIL PAN DRAIN PLUG
a. Remove the oil pan drain plug and gasket from the No. 2 oil pan sub-assembly.
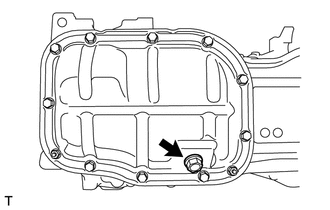
Image 94
47. REMOVE NO. 2 OIL PAN SUB-ASSEMBLY
a. Remove the 10 bolts and 2 nuts from the No. 2 oil pan sub-assembly.
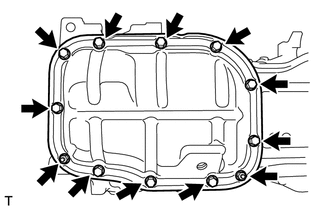
Image 95
b. Insert the blade of an oil pan seal cutter between the stiffening crankcase assembly and No. 2 oil pan sub-
assembly. Cut through the applied sealer and remove the No. 2 oil pan sub-assembly.
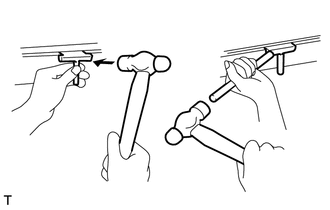
Image 96
NOTE:
Be careful not to damage the surface of the No. 2 oil pan sub-assembly
which contacts the stiffening crankcase assembly.
Be careful not to damage the stiffening crankcase assembly flange.
48. REMOVE OIL PUMP ASSEMBLY
Refer to PROCEDURE - Step 38
49. REMOVE STIFFENING CRANKCASE ASSEMBLY
a. Uniformly loosen and remove the 11 bolts from the stiffening crankcase assembly.
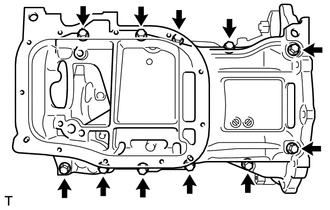
Image 97
b. Remove the stiffening crankcase assembly by prying between the stiffening crankcase assembly and cylinder
block sub-assembly with a screwdriver with its tip wrapped with protective tape.
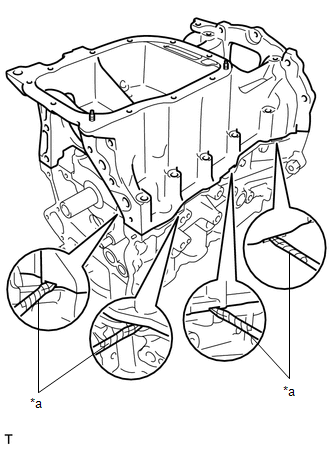
Image 98
*a
Protective Tape
NOTE:
Be careful not to damage the contact surfaces of the stiffening crankcase
assembly and cylinder block sub-assembly.
50. REMOVE NO. 1 TAPER SCREW PLUG
a. Remove the No. 1 taper screw plug.
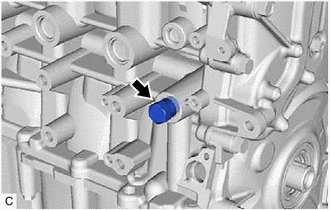
Image 99
51. REMOVE CAMSHAFT HOUSING STRAIGHT PIN
NOTE:
It is not necessary to remove a camshaft housing straight pin unless it is being
replaced.
52. REMOVE STIFFENING CRANKCASE RING PIN
NOTE:
It is not necessary to remove a stiffening crankcase ring pin unless it is being
replaced.
53. REMOVE STUD BOLT
NOTE:
If a stud bolt is deformed or its threads are damaged, replace it.
54. REMOVE REAR ENGINE OIL SEAL
Refer to PROCEDURE - Step 5
INSPECTION [01/2019 - ]
PROCEDURE
1. INSPECT NO. 1 VALVE ROCKER ARM SUB-ASSEMBLY
a. Turn the roller by hand to check that it turns smoothly.
HINT:
If the roller does not turn smoothly, replace the No. 1 valve rocker arm sub-assembly.
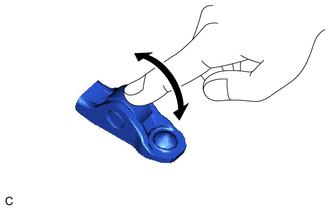
Image 100
2. INSPECT VALVE LASH ADJUSTER ASSEMBLY
NOTE:
Keep the valve lash adjuster assembly free from dirt and foreign matter.
Only use clean engine oil.
a. Place the valve lash adjuster assembly into a container filled with engine oil.
b. Insert the tip of SST into the valve lash adjuster assembly plunger and use the tip to press down on the check
ball inside the plunger.
SST: 09276-75010
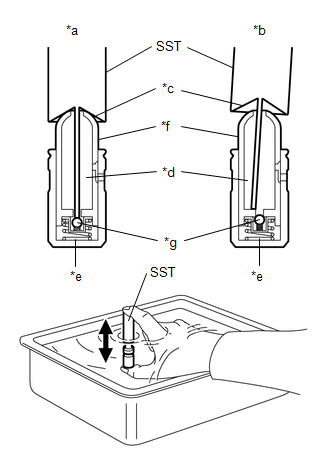
Image 101
*a
Correct
*b
Incorrect
*c
Taper Part
*d
Low Pressure Chamber
*e
High Pressure Chamber
*f
Plunger
*g
Check Ball
c. Squeeze SST and the valve lash adjuster assembly together to move the plunger up and down 5 to 6 times.
d. Check the movement of the plunger and bleed the air.
OK
Plunger is very difficult to move.
HINT:
If the plunger is easy to move, replace the valve lash adjuster assembly.
3. INSPECT CHAIN SUB-ASSEMBLY
a. Pull the chain sub-assembly with a force of 147 N (15 kgf, 33.0 lbf) as shown in the illustration.
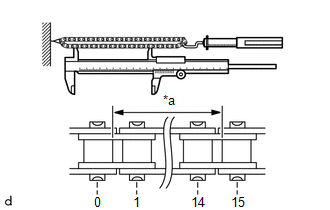
Image 102
*a
Measurement Length
b. Using a vernier caliper, measure the length of 15 links.
Maximum Chain Elongation
115.2 mm (4.535 in.)
NOTE:
Perform the measurement at 3 random places. Use the average of the
measurements.
HINT:
If the average elongation is more than the maximum, replace the chain sub-assembly.
4. INSPECT NO. 2 CHAIN SUB-ASSEMBLY
a. Pull the No. 2 chain sub-assembly with a force of 147 N (15 kgf, 33.0 lbf) as shown in the illustration.
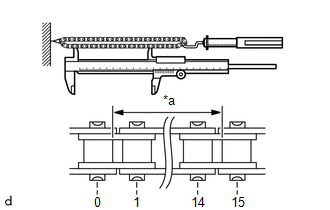
Image 103
*a
Measurement Length
b. Using a vernier caliper, measure the length of 15 links.
Maximum Chain Elongation
102.1 mm (4.019 in.)
NOTE:
Perform the measurement at 3 random places. Use the average of the
measurements.
HINT:
If the average elongation is more than the maximum, replace the No. 2 chain sub-assembly.
5. INSPECT OIL PUMP DRIVE GEAR
a. Place the No. 2 chain sub-assembly around the oil pump drive gear.
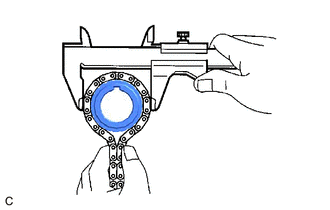
Image 104
If the diameter is less than the minimum, replace the No. 2 chain sub-assembly and oil pump drive gear.
6. INSPECT OIL PUMP DRIVE SHAFT GEAR
a. Place the No. 2 chain sub-assembly around the oil pump drive shaft gear.
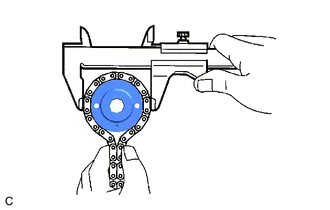
Image 105
b. Using a vernier caliper, measure the diameter of the oil pump drive shaft gear and No. 2 chain sub-assembly.
Minimum Gear Diameter (with No. 2 Chain Sub-assembly)
48.2 mm (1.898 in.)
NOTE:
The vernier caliper must be in contact with the No. 2 chain sub-assembly
rollers when measuring.
HINT:
If the diameter is less than the minimum, replace the No. 2 chain sub-assembly and oil pump drive shaft gear.
7. INSPECT CAMSHAFT TIMING GEAR ASSEMBLY
a. Place the chain sub-assembly around the camshaft timing gear assembly.
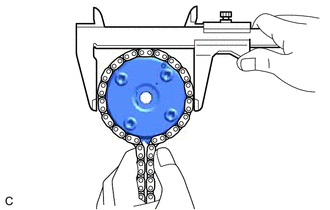
Image 106
b. Using a vernier caliper, measure the diameter of the camshaft timing gear assembly and chain sub-assembly.
Minimum Gear Diameter (with Chain Sub-assembly)
96.8 mm (3.811 in.)
NOTE:
The vernier caliper must be in contact with the chain sub-assembly rollers
when measuring.
HINT:
If the diameter is less than the minimum, replace the chain sub-assembly and camshaft timing gear assembly.
8. INSPECT CAMSHAFT TIMING EXHAUST GEAR ASSEMBLY
a. Place the chain sub-assembly around the camshaft timing exhaust gear assembly.
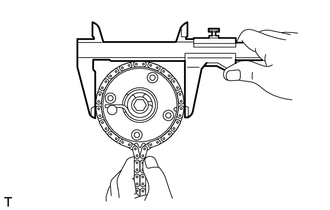
Image 107
If the diameter is less than the minimum, replace the chain sub-assembly and camshaft timing exhaust gear
assembly.
9. INSPECT CRANKSHAFT TIMING SPROCKET
a. Place the chain sub-assembly around the crankshaft timing sprocket.
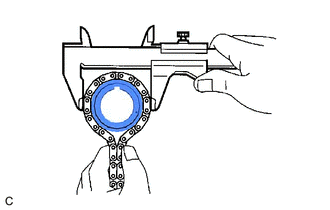
Image 108
b. Using a vernier caliper, measure the diameter of the crankshaft timing sprocket and chain sub-assembly.
Minimum Sprocket Diameter (with Chain Sub-assembly)
51.1 mm (2.012 in.)
NOTE:
The vernier caliper must be in contact with the chain sub-assembly rollers
when measuring.
HINT:
If the diameter is less than the minimum, replace the chain sub-assembly and crankshaft timing sprocket.
10. INSPECT CHAIN TENSIONER SLIPPER
a. Using a vernier caliper, measure the wear depth of the chain tensioner slipper.
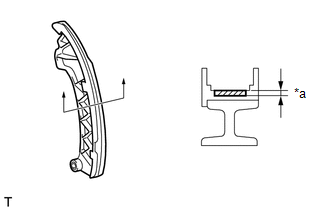
Image 109
*a
Depth
Maximum Depth
1.0 mm (0.0394 in.)
HINT:
If the depth is more than the maximum, replace the chain tensioner slipper.
11. INSPECT NO. 1 CHAIN VIBRATION DAMPER
a. Using a vernier caliper, measure the wear depth of the No. 1 chain vibration damper.
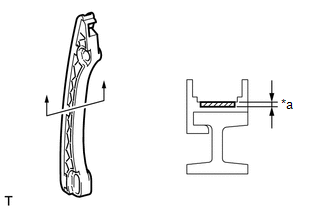
Image 110
*a
Depth
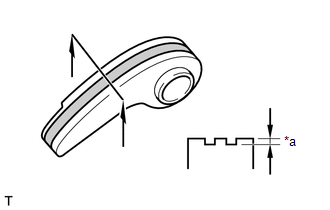
Image 111
*a
Depth
Maximum Depth
1.0 mm (0.0394 in.)
HINT:
If the depth is more than the maximum, replace the chain tensioner plate.
13. INSPECT NO. 1 CHAIN TENSIONER ASSEMBLY
a. Check that the plunger moves smoothly when the cam is raised with your finger.
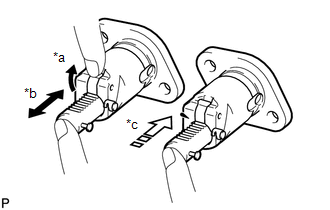
Image 112
If the plunger does not move smoothly, replace the No. 1 chain tensioner assembly.
14. INSPECT CAMSHAFT THRUST CLEARANCE
a. Install the camshaft housing sub-assembly.
Refer to INSTALLATION [01/2019 - ]
HINT:
Do not use seal packing when installing the camshaft housing sub-assembly, as the installation is temporary.
b. Using a dial indicator, measure the thrust clearance while moving the camshaft back and forth.
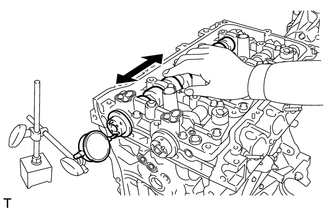
Image 113
Standard Thrust Clearance
0.06 to 0.155 mm (0.00236 to 0.00610 in.)
Maximum Thrust Clearance
0.17 mm (0.00669 in.)
HINT:
If the thrust clearance is more than the maximum, replace the camshaft housing sub-assembly.
15. INSPECT CYLINDER HEAD SET BOLT
a. Using a vernier caliper, measure the length of the cylinder head set bolt from the seat to the end.
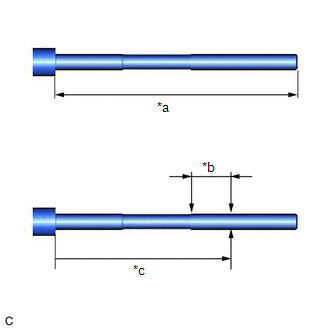
Image 114
*a
Measurement Length
*b
Measurement Area
*c
115 mm (4.53 in.)
Standard Length
146.8 to 148.2 mm (5.7795 to 5.8346 in.)
Maximum Length
149.2 mm (5.874 in.)
NOTE:
If the length is greater than the maximum, replace the cylinder head set
bolt with a new one. Failure to do so may lead to engine damage.
If there is any thread deformation, replace the cylinder head set bolt with
a new one.
b. Using a vernier caliper, measure the diameter of the threads at several points within the area shown in the
illustration.
Standard Diameter
9.77 to 9.96 mm (0.3846 to 0.3921 in.)
a. Using a precision straightedge and feeler gauge, check the surface that contacts the cylinder head sub-
assembly for warpage.
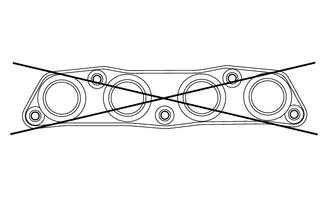
Image 115
Maximum Warpage
0.7 mm (0.0276 in.)
HINT:
If the warpage is more than the maximum, replace the exhaust manifold.
REASSEMBLY [01/2019 - 03/2019]
CAUTION / NOTICE / HINT
HINT:
Perform "Inspection After Repair" after replacing the camshaft, No. 2 camshaft, camshaft timing gear assembly, camshaft
timing exhaust gear assembly or engine coolant temperature sensor.
Refer to INITIALIZATION [01/2019 - ]
PROCEDURE
1. INSTALL STIFFENING CRANKCASE RING PIN
NOTE:
It is not necessary to remove ring pins unless they are being replaced.
a. Using a plastic hammer, tap 2 new ring pins into the stiffening crankcase assembly.
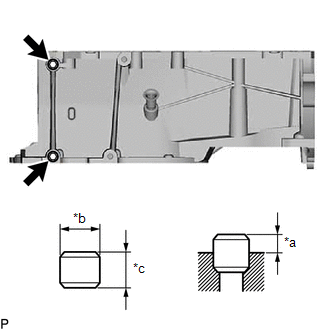
Image 116
*a
Protrusion Height
*b
Width
*c
Height
Standard Ring Pin
Item
Protrusion Height
Height
Width
Ring pin
4.0 mm (0.157 in.)
8.0 mm (0.315 in.)
11 mm (0.433 in.)
b. Using a plastic-faced hammer, tap in 2 new stiffening crankcase ring pins until they are seated.
Standard Ring Pin
Item
Protrusion Height
Height
Width
Stiffening crankcase ring
pin
3.0 mm (0.118 in.)
8.0 mm (0.315 in.)
11 mm (0.433 in.)
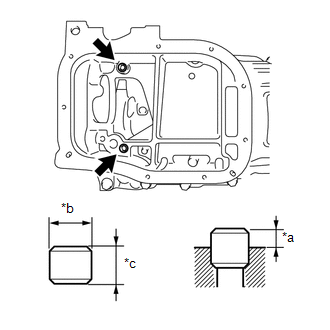
Image 117
*a
Protrusion Height
*b
Width
*c
Height
2. INSTALL STUD BOLT
NOTE:
If a stud bolt is deformed or the threads are damaged, replace it.
a. Using an E6 "TORX" socket wrench, install the stiffening crankcase stud bolts as shown in the illustration.
Torque: 5.0 N*m (51 kgf*cm, 44 in.*lbf)
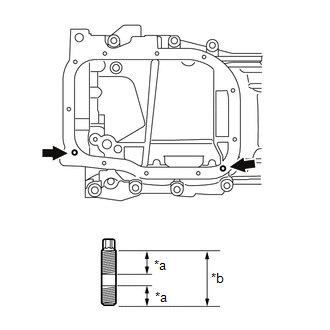
Image 118
*a
9.0 mm (0.354 in.)
*b
19 mm (0.748 in.)
b. Using an E5 "TORX" socket wrench, install the 2 water inlet housing stud bolts as shown in the illustration.
Torque: 5.0 N*m (51 kgf*cm, 44 in.*lbf)
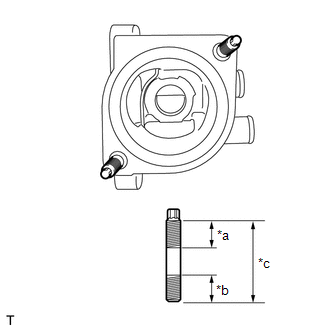
Image 119
*a
21 mm (0.827 in.)
*b
9.0 mm (0.354 in.)
*c
34 mm (1.34 in.)
c. Using an E7 "TORX" socket wrench, install the camshaft housing stud bolts.
Torque: 9.5 N*m (97 kgf*cm, 84 in.*lbf)
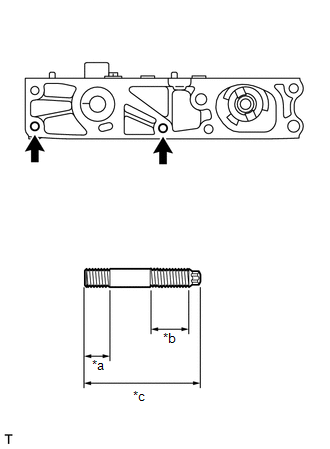
Image 120
*a
13 mm (0.512 in.)
*b
24 mm (0.945 in.)
*c
49.5 mm (1.95 in.)
3. INSTALL STIFFENING CRANKCASE ASSEMBLY
a. Apply seal packing as shown in the illustration.
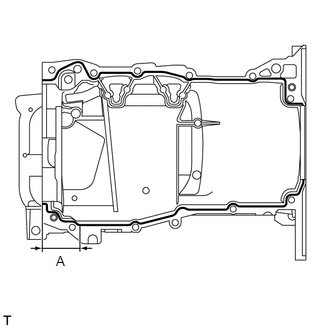
Image 121
Seal Packing
Toyota Genuine Seal Packing Black, Three Bond 1207B or equivalent
Standard Seal Diameter
Area
Specified Condition
Continuous Line
2.0 to 3.0 mm (0.0787 to 0.118 in.)
(A)
4.5 to 5.5 mm (0.177 to 0.217 in.)
Application Length (A)
56 mm (2.20 in.)
NOTE:
Remove any oil from the contact surfaces.
Install the stiffening crankcase assembly within 3 minutes and tighten
the bolts within 15 minutes of applying seal packing.
Do not start the engine for at least 2 hours after installing the stiffening
crankcase assembly.
b. Install the stiffening crankcase assembly with the 11 bolts in the order shown in the illustration.
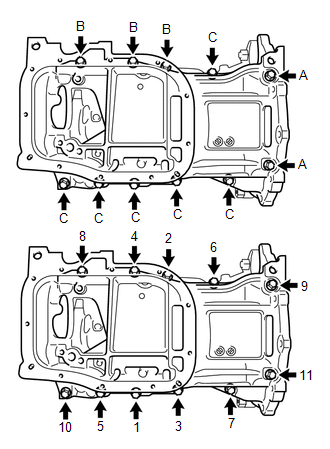
Image 122
Fig. 1: Stiffening Crankcase Assembly Tightening Sequence
Courtesy of В© TOYOTA, LICENSE AGREEMENT TMS1002
Torque: 21 N*m (214 kgf*cm, 15 ft.*lbf)
Bolt Length
Item
Specified Condition
Bolt (A)
143.7 mm (5.66 in.)
Bolt (B)
35 mm (1.38 in.)
Bolt (C)
70 mm (2.76 in.)
c. Recheck the torque for the bolts (1) and (2).
Torque: 21 N*m (214 kgf*cm, 15 ft.*lbf)
d. Wipe off any excess seal packing with a clean piece of cloth.
4. INSTALL OIL PUMP ASSEMBLY
Refer to PROCEDURE - Step 1
5. INSTALL NO. 2 OIL PAN SUB-ASSEMBLY
a. Remove any remaining seal packing.
NOTE:
Remove any oil from the contact surfaces.
Install the No. 2 oil pan sub-assembly within 3 minutes and tighten the
bolts within 10 minutes of applying seal packing.
Tighten the bolts and nuts within 15 minutes of applying seal packing.
Do not add engine oil for at least 2 hours after installation.
b. Apply seal packing in a continuous line as shown in the illustration.
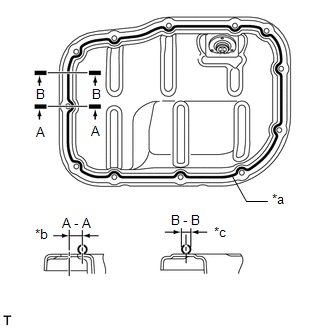
Image 123
*a
Seal Packing Black
*b
6.0 mm
*c
3.0 to 4.5 mm
Seal Packing
Toyota Genuine Seal Packing Black, Three Bond 1207B or equivalent
Application Specification
Area
Seal Packing Diameter
Distance from Center of Bolt
Hole to Center of Seal Packing
(A) - (A)
3.0 to 4.5 mm (0.118 to 0.177 in.)
6.0 mm (0.236 in.)
(B) - (B)
-
c. Install the No. 2 oil pan sub-assembly to the stiffening crankcase assembly with the 10 bolts and 2 nuts.
Torque: 10 N*m (102 kgf*cm, 7 ft.*lbf)
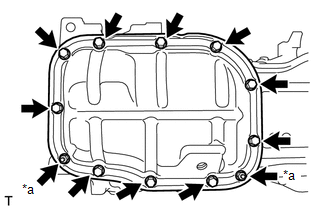
Image 124
*a
Nut
6. INSTALL OIL PAN DRAIN PLUG
a. Install a new gasket and oil pan drain plug to the No. 2 oil pan sub-assembly.
Torque: 37 N*m (377 kgf*cm, 27 ft.*lbf)
7. INSTALL REAR ENGINE OIL SEAL
Refer to PROCEDURE - Step 1
8. INSTALL NO. 1 TAPER SCREW PLUG
a. Apply adhesive to 2 or 3 threads of the No. 1 taper screw plug, and install the No. 1 taper screw plug.
Torque: 43 N*m (438 kgf*cm, 32 ft.*lbf)
Adhesive
Toyota Genuine Adhesive 1324, Three Bond 1324 or equivalent
NOTE:
Install the No. 1 taper screw plug within 3 minutes of applying adhesive.
Do not start the engine for at least 1 hour after installing the No. 1 taper
screw plug.
9. INSTALL PCV VALVE (VENTILATION VALVE SUB-ASSEMBLY)
Refer to PROCEDURE - Step 1
10. INSTALL CYLINDER HEAD GASKET
Refer to PROCEDURE - Step 1
11. INSTALL CYLINDER HEAD SUB-ASSEMBLY
Refer to PROCEDURE - Step 2
12. INSTALL VALVE LASH ADJUSTER ASSEMBLY
HINT:
Do not drop the valve stem caps into the cylinder head sub-assembly.
14. INSTALL NO. 1 VALVE ROCKER ARM SUB-ASSEMBLY
a. Apply engine oil to the tips of the valve lash adjuster assemblies and valve stem caps.
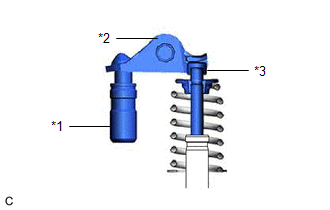
Image 125
*1
Valve Lash Adjuster Assembly
*2
No. 1 Valve Rocker Arm Sub-assembly
*3
Valve Stem Cap
b. Install the 16 No. 1 valve rocker arm sub-assemblies as shown in the illustration.
NOTE:
Install each part to its original location.
15. INSTALL CAMSHAFT HOUSING STRAIGHT PIN
NOTE:
It is not necessary to remove a camshaft housing straight pin unless it is being
replaced.
a. Using a plastic-faced hammer, tap in 2 new camshaft housing straight pin to the specified protrusion height.
Standard Straight Pin
Item
Protrusion Height
Height
Width
Camshaft housing straight
pin
6.5 to 7.5 mm (0.256 to
0.295 in.)
14 mm (0.551 in.)
6.0 mm (0.236 in.)
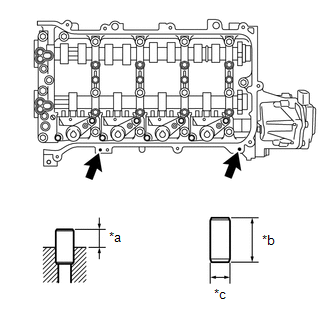
Image 126
*a
Protrusion Height
*b
Height
*c
Width
16. INSTALL CONTINUOUSLY VARIABLE VALVE LIFT CONTROLLER ASSEMBLY
Refer to PROCEDURE - Step 1
17. INSTALL CAMSHAFT HOUSING SUB-ASSEMBLY
Refer to PROCEDURE - Step 3
18. INSTALL CAMSHAFT TIMING EXHAUST GEAR ASSEMBLY
a. Fit the camshaft timing exhaust gear assembly and camshaft together by aligning the pin hole and straight
pin.
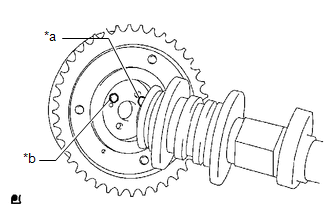
Image 127
*a
Straight Pin
*b
Pin Hole
NOTE:
Do not forcibly push in the camshaft timing exhaust gear assembly. This may
cause the straight pin tip to damage the installation surface of the camshaft
timing exhaust gear assembly.
b. Lightly press the camshaft timing exhaust gear assembly against the camshaft and turn the camshaft timing
exhaust gear assembly. Push further at the position where the pin enters the hole.
NOTE:
Be sure not to turn the camshaft timing exhaust gear assembly in the retard
direction (clockwise).
c.
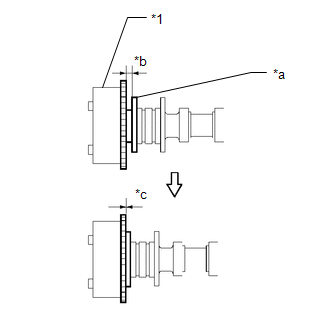
Image 128
*1
Camshaft Timing Exhaust Gear Assembly
*a
Flange
*b
Gap
*c
No Gap
Check that there is no clearance between the camshaft timing exhaust gear assembly and camshaft flange.
d. Tighten the bolt with the camshaft timing exhaust gear assembly secured in place.
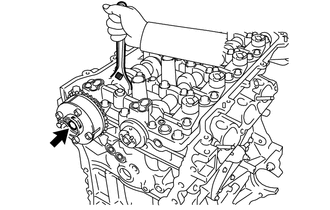
Image 129
Torque: 54 N*m (551 kgf*cm, 40 ft.*lbf)
e. Check the camshaft timing exhaust gear assembly lock.
1. Make sure that the camshaft timing exhaust gear assembly is locked.
HINT:
Perform "Inspection After Repair" after replacing the camshaft timing exhaust gear assembly.
| Refer to | INITIALIZATION [01/2019 - ] |
|---|---|
| 19. | INSTALL CAMSHAFT TIMING GEAR ASSEMBLY |
a. Put the camshaft timing gear assembly and camshaft together with the straight pin and key groove misaligned
as shown in the illustration.
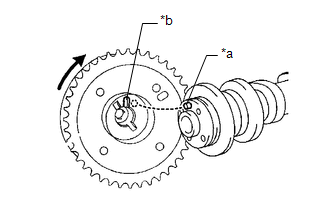
Image 130
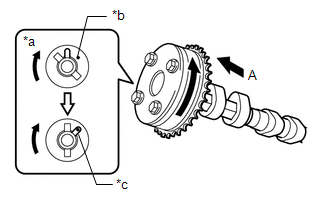
Image 131
*a
View A
*b
Straight Pin
*c
Key Groove
NOTE:
Do not turn the camshaft timing gear assembly in the retard direction
(clockwise).
c.
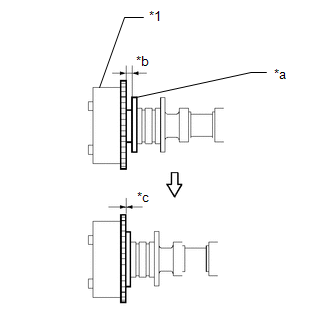
Image 132
*1
Camshaft Timing Gear Assembly
*a
Flange
*b
Clearance
*c
No Clearance
Check that there is no clearance between the camshaft timing gear assembly and camshaft flange.
d. Tighten the bolt with the camshaft timing gear assembly secured in place.
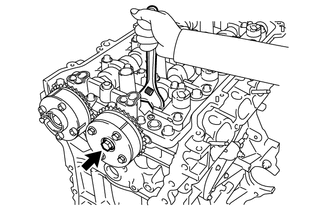
Image 133
Torque: 54 N*m (551 kgf*cm, 40 ft.*lbf)
e. Check that the camshaft timing gear assembly can move in the retard direction (clockwise) and is locked in
the most retarded position.
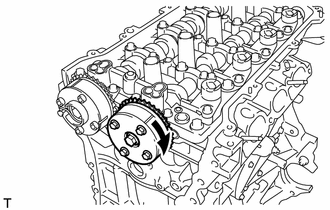
Image 134

Image 135
Lock
HINT:
Perform "Inspection After Repair" after replacing the camshaft timing gear assembly.
| Refer to | INITIALIZATION [01/2019 - ] |
|---|---|
| 20. | INSTALL CRANKSHAFT TIMING GEAR KEY |
a. Using a plastic hammer, tap in the 2 crankshaft timing gear keys.
HINT:
Tap in the crankshaft timing gear keys until they contact the crankshaft as shown in the illustration.
21. INSTALL NO. 1 CRANKSHAFT POSITION SENSOR PLATE
a. Install the No. 1 crankshaft position sensor plate to the crankshaft with the "F" mark facing forward.
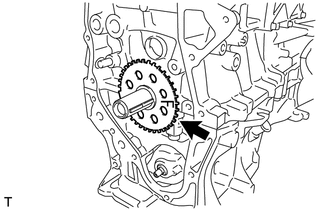
Image 136
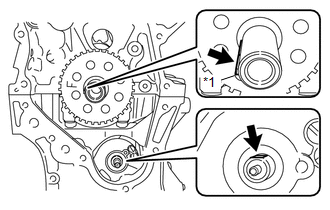
Image 137
*1
Crankshaft Timing Gear Key
c. Turn the oil pump drive shaft so that the flat face is facing upward.
d. Remove the crankshaft pulley set bolt from the crankshaft.
e. Align the mark plates (yellow) with the timing mark of the oil pump drive gear and oil pump drive shaft gear
as shown in the illustration.
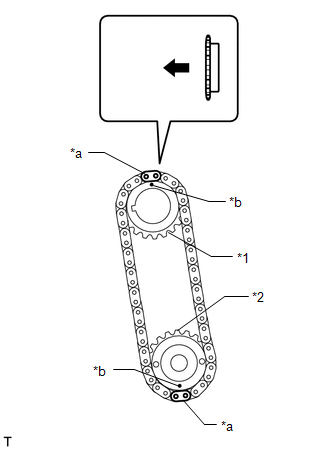
Image 138
*1
Oil Pump Drive Gear
*2
Oil Pump Drive Shaft Gear
*a
Mark Plate (Yellow)
*b
Timing Mark

Image 139
Front of Engine
HINT:
Make sure the mark plates (yellow) of the No. 2 chain sub-assembly are facing away from the engine
assembly.
f. With the No. 2 chain sub-assembly placed around the oil pump drive gear and oil pump drive shaft gear,
install the oil pump drive gear to the crankshaft and temporarily install the oil pump drive shaft gear to the oil
pump drive shaft.
g. Temporarily install the oil pump drive shaft gear nut.
h. Install the chain damper spring to the chain tensioner plate, and then install the chain tensioner plate with the
bolt.
Torque: 10 N*m (102 kgf*cm, 7 ft.*lbf)
i. Temporarily install the crankshaft pulley with the crankshaft pulley set bolt.
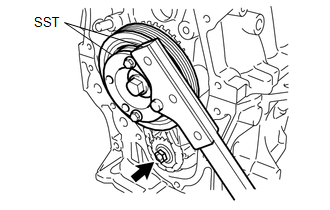
Image 140
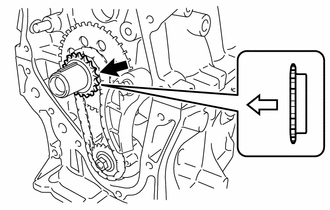
Image 141

Image 142
Front of Engine
24. INSTALL NO. 1 CHAIN VIBRATION DAMPER
a. Install the No. 1 chain vibration damper with the 2 bolts.
Torque: 21 N*m (214 kgf*cm, 15 ft.*lbf)
25. SET NO. 1 CYLINDER TO TDC/COMPRESSION
a. Temporarily install the crankshaft pulley set bolt.
b. Turn the crankshaft counterclockwise to position the timing gear key to the top.
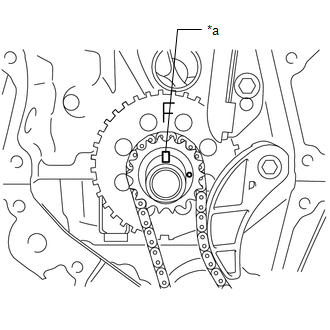
Image 143
*a
Timing Gear Key
c. Check that the timing marks on the camshaft timing exhaust gear assembly and camshaft timing gear
assembly are aligned as shown in the illustration.
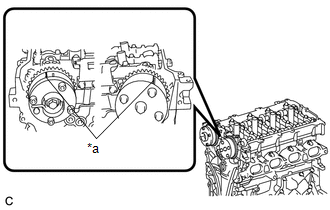
Image 144
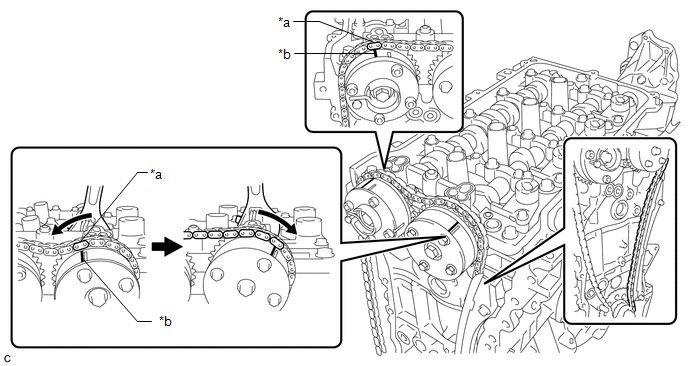
Image 145
*a
Mark Plate (Orange)
*b
Timing Mark
HINT:
Be sure to position the mark plate at the front of the engine.
The mark plate on the camshaft side is colored orange.
Do not pass the chain sub-assembly around the sprocket of the camshaft timing gear assembly. Only
place it on the sprocket.
Pass the chain sub-assembly through the No. 1 chain vibration damper.
b. Hold the hexagonal portion of the camshaft with a wrench and turn the camshaft timing gear assembly
counterclockwise to align the mark plate (orange) and timing mark, and then install the chain sub-assembly.
c. Hold the hexagonal portion of the camshaft with a wrench and turn the camshaft timing gear assembly
clockwise.
HINT:
To tension the chain sub-assembly, slowly turn the camshaft timing gear assembly clockwise to prevent the
chain sub-assembly from being misaligned.
d. Align the mark plate (yellow) and timing mark and install the chain sub-assembly to the crankshaft timing
sprocket.
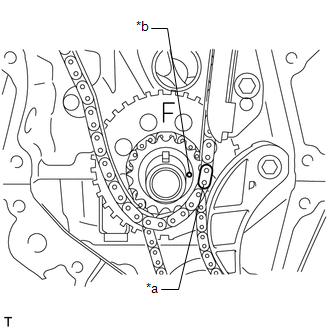
Image 146
*a
Mark Plate (Yellow)
*b
Timing Mark
HINT:
The mark plate on the crankshaft side is colored yellow.
27. INSTALL CHAIN TENSIONER SLIPPER
a. Install the chain tensioner slipper to the cylinder block sub-assembly.
28. CHECK NO. 1 CYLINDER IS TDC/COMPRESSION
a. Check each timing mark at TDC/compression.
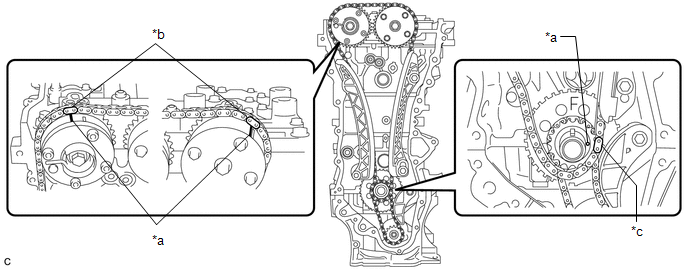
Image 147
a. Install a new gasket and water inlet housing to the timing chain cover sub-assembly with the 3 bolts.
Torque: 10 N*m (102 kgf*cm, 7 ft.*lbf)
31. INSTALL TIMING CHAIN COVER SUB-ASSEMBLY
a. Install a new gasket to the timing chain cover sub-assembly.
NOTE:
Remove any oil from the contact surface.
b. Install the engine water pump assembly to the timing chain cover sub-assembly with the 3 bolts.
Torque: 21 N*m (214 kgf*cm, 15 ft.*lbf)
c. Remove any remaining seal packing material.
d. Clean the contact surfaces of the timing chain cover sub-assembly, camshaft housing sub-assembly, cylinder
head sub-assembly, cylinder block sub-assembly and stiffening crankcase assembly, and confirm that no oil,
moisture, or other foreign matter is on the surfaces.
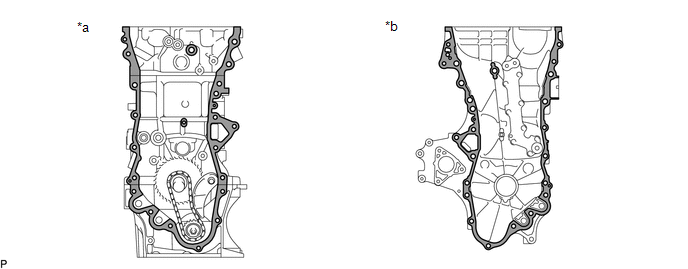
Image 148
*a
Engine Assembly
Side
*b
Timing Chain
Cover Sub-
assembly Side

Image 149
Clean and
degrease
-
-
e. Install 2 new O-rings to the cylinder head sub-assembly.
f. Install a new O-ring to the cylinder block sub-assembly.
g. Apply seal packing to the engine unit as shown in the illustration.
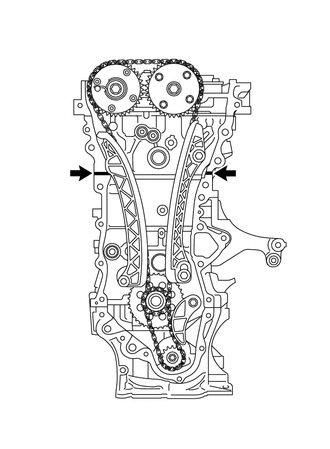
Image 150
Seal Packing
Toyota Genuine Seal Packing Black, Three Bond 1207B or equivalent
Standard Seal Diameter
5.0 mm (0.197 in.)
NOTE:
Install the timing chain cover sub-assembly within 3 minutes and tighten the
bolts within 10 minutes of applying seal packing.
h. Apply seal packing in a continuous line to the timing chain cover sub-assembly as shown in the following
illustration.
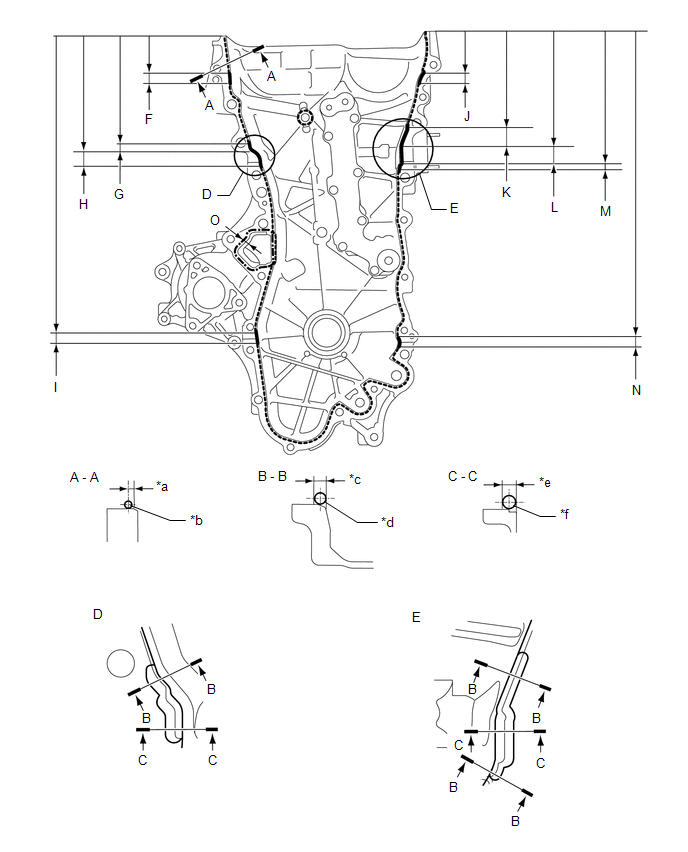
Image 151
*a
2.5 mm (0.10 in.)
*b
2.5 to 3.5 mm (0.10 to 0.14 in.)
*c
5.0 mm (0.20 in.)
*d
4.5 to 5.5 mm (0.18 to 0.22 in.)
*e
7.5 mm (0.30 in.)
*f
7.0 to 8.0 mm (0.28 to 0.31 in.)
Seal Packing
Item
Seal Packing
Dashed line
Toyota Genuine Seal Packing Black, Three Bond
1207B or equivalent
Continuous line
Alternate long and short dashed line
Toyota Genuine Seal Packing 1282B, Three Bond
1282B or equivalent
Application Specification
Distance from Top
Alternate long and
short dashed line
4.0 mm (0.157 in.)
Center of seal
packing
3.0 mm (0.118 in.)
-
-
(A) - (A)
2.5 to 3.5 mm
(0.0984 to 0.138 in.)
Center of seal
packing
2.5 mm (0.0984 in.)
-
-
(B) - (B)
4.5 to 5.5 mm
(0.177 to 0.217 in.)
Opposite edge of
seal packing
5.0 mm (0.197 in.)
-
-
(C) - (C)
7.0 to 8.0 mm
(0.276 to 0.315 in.)
Opposite edge of
seal packing
7.5 mm (0.295 in.)
-
-
(F)
4.5 to 5.5 mm
(0.177 to 0.217 in.)
-
15.8 mm (0.622 in.)
50.1 mm (1.97 in.)
(G)
4.5 to 5.5 mm
(0.177 to 0.217 in.)
-
10.3 mm (0.406 in.)
155.1 mm (6.11 in.)
(H)
7.0 to 8.0 mm
(0.276 to 0.315 in.)
-
19.5 mm (0.768 in.)
165.4 mm (6.51 in.)
(I)
4.5 to 5.5 mm
(0.177 to 0.217 in.)
-
14.6 mm (0.575 in.)
397.8 mm (15.7 in.)
(J)
4.5 to 5.5 mm
(0.177 to 0.217 in.)
-
18.6 mm (0.732 in.)
51.4 mm (2.02 in.)
(K)
4.5 to 5.5 mm
(0.177 to 0.217 in.)
-
25.3 mm (0.996 in.)
133.9 mm (5.27 in.)
(L)
7.0 to 8.0 mm
(0.276 to 0.315 in.)
-
25.8 mm (1.02 in.)
159.2 mm (6.27 in.)
(M)
4.5 to 5.5 mm
(0.177 to 0.217 in.)
-
5.0 mm (0.197 in.)
185.0 mm (7.28 in.)
(N)
4.5 to 5.5 mm
(0.177 to 0.217 in.)
-
14.6 mm (0.575 in.)
397.8 mm (15.7 in.)
(O)
4.0 mm (0.157 in.)
Center of seal
packing
3.0 mm (0.118 in.)
-
-
NOTE:
Install the timing chain cover sub-assembly within 3 minutes and tighten the
bolts within 10 minutes of applying seal packing.
i. Clean the bolts and their installation holes.
j. Apply adhesive to 5 and a half threads or more of the end of the bolt (C).
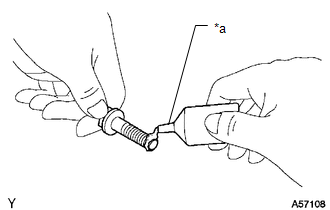
Image 152
*a
Adhesive
Adhesive
Toyota Genuine Adhesive 1324, Three Bond 1324 or equivalent
k. Temporarily install the timing chain cover sub-assembly with the 19 bolts and a new seal washer.
Bolt Length
Item
Length
Bolt (A), (C)
35 mm (1.38 in.)
Bolt (B)
55 mm (2.17 in.)
Bolt (D)
40 mm (1.57 in.)
NOTE:
Make sure that there is no oil on the threads of the bolts.
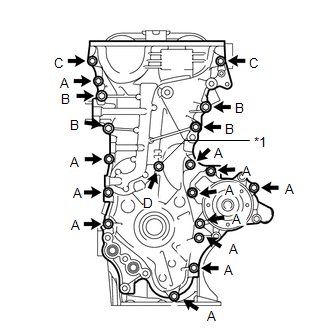
Image 153
*1
Seal Washer
l. Temporarily install the engine mounting bracket RH to the timing chain cover sub-assembly with the 3 bolts.
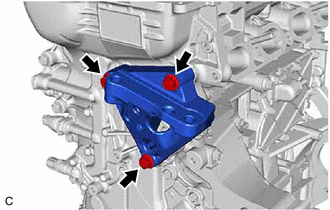
Image 154
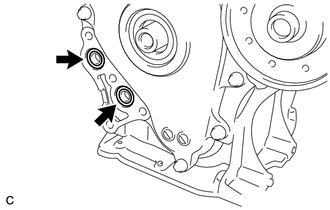
Image 155
n. Temporarily install the oil filter bracket to the timing chain cover sub-assembly with the 4 bolts.
Bolt Length
Item
Length
Bolt
35 mm (1.38 in.)
NOTE:
Make sure that there is no oil on the threads of the bolts.
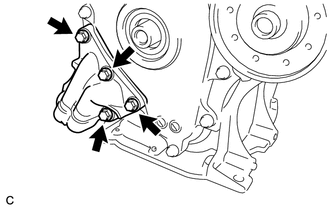
Image 156
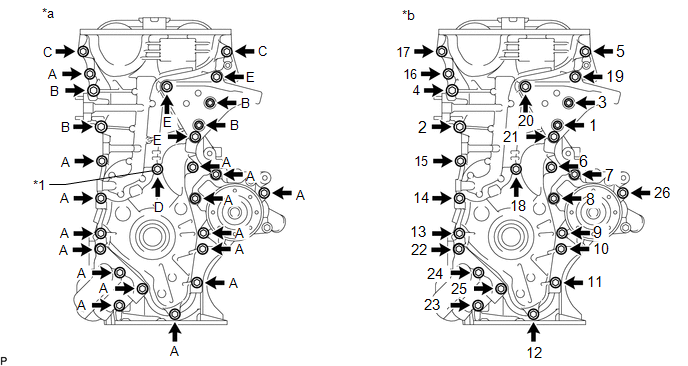
Image 157
Fig. 2: Timing Chain Cover Sub-Assembly Tightening Sequence
Courtesy of В© TOYOTA, LICENSE AGREEMENT TMS1002
*1
Seal Washer
-
-
*a
Torque
*b
Bolt Tightening Order
Bolt (A), (C)
Torque: 25.5 N*m (260 kgf*cm, 19 ft.*lbf)
Bolt (B), (E)
Torque: 51 N*m (520 kgf*cm, 38 ft.*lbf)
Bolt (D)
Torque: 10 N*m (102 kgf*cm, 7 ft.*lbf)
NOTE:
Install the timing chain cover sub-assembly within 3 minutes and tighten
the bolts within 10 minutes of applying seal packing.
Do not start the engine for at least 2 hours after installation.
Make sure that there is no oil on the threads of the bolts.
32. INSTALL TIMING CHAIN COVER OIL SEAL
Refer to PROCEDURE - Step 1
33. INSTALL CRANKSHAFT PULLEY
Refer to PROCEDURE - Step 2
34. INSTALL NO. 1 CHAIN TENSIONER ASSEMBLY
a. Raise the cam, then fully push in the plunger and engage the hook to the pin so that the plunger is in the
position shown in the illustration.
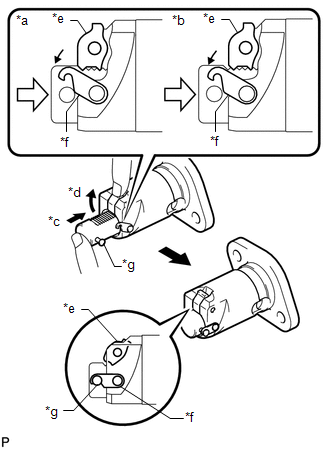
Image 158
*a
Correct
*b
Incorrect
*c
Push
*d
Raise
*e
Cam
*f
Hook
*g
Pin
NOTE:
Make sure that the cam engages with the first tooth of the plunger to allow
the hook to pass over the pin.
b. Install a new gasket, the bracket and No. 1 chain tensioner assembly with the 2 nuts.
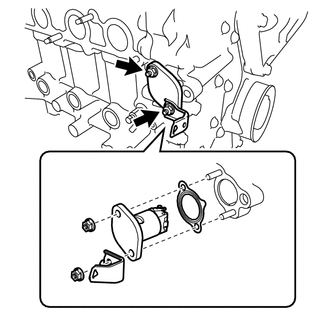
Image 159
Torque: 12 N*m (122 kgf*cm, 9 ft.*lbf)
NOTE:
If the hook releases the plunger while the No. 1 chain tensioner assembly is
being installed, set the hook again.
c. Rotate the crankshaft counterclockwise slightly and check that the hook becomes released.
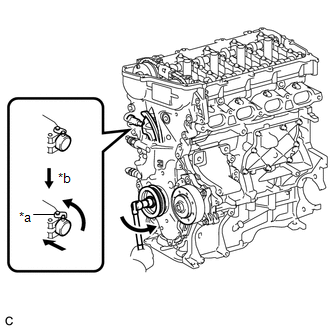
Image 160
*a
Hook
*b
Disconnect
d. Turn the crankshaft clockwise and check that the plunger is extended.
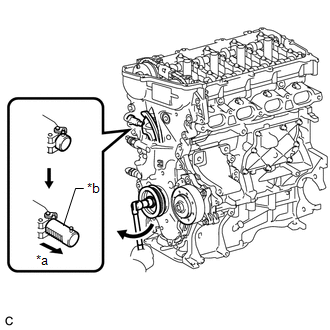
Image 161
*a
Plunger Extended
*b
Plunger
35. INSTALL OIL FILTER UNION
a. Using a 12 mm hexagon socket wrench, install the oil filter union to the oil filter bracket.
Torque: 29.5 N*m (301 kgf*cm, 22 ft.*lbf)
36. INSTALL OIL FILTER SUB-ASSEMBLY
Refer to PROCEDURE - Step 4
37. INSTALL SPARK PLUG TUBE GASKET
a. Using a hammer and the spark plug tube gasket which has had the sealing part cut off, uniformly tap in a new
spark plug tube gasket all the way.
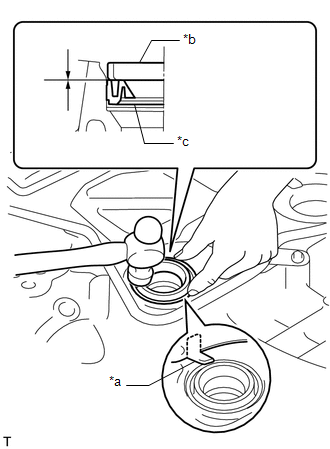
Image 162
*a
Claw
*b
Spark Plug Tube Gasket without Seal Part
*c
New Spark Plug Tube Gasket
NOTE:
Keep the lip free from foreign matter.
Do not tap the spark plug tube gasket.
HINT:
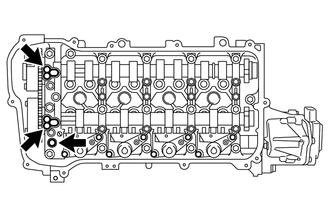
Image 163
b. Apply seal packing as shown the illustration.
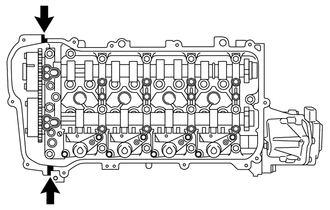
Image 164
Seal Packing
Toyota Genuine Seal Packing Black, Three Bond 1207B or equivalent
Standard Diameter
4.0 mm (0.157 in.)
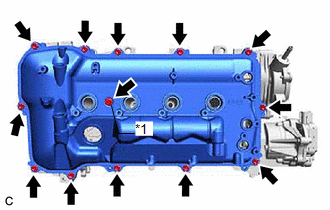
Image 165
Fig. 3: Cylinder Head Cover Sub-Assembly Tightening Sequence
Courtesy of В© TOYOTA, LICENSE AGREEMENT TMS1002
*1
Seal Washer
Torque: 10 N*m (102 kgf*cm, 7 ft.*lbf)
40. INSTALL ENGINE OIL PRESSURE SWITCH ASSEMBLY
Refer to PROCEDURE - Step 1
41. INSTALL ENGINE COOLANT TEMPERATURE SENSOR
Refer to PROCEDURE - Step 1
42. INSTALL KNOCK CONTROL SENSOR
Refer to PROCEDURE - Step 1
43. INSTALL CRANKSHAFT POSITION SENSOR
Refer to PROCEDURE - Step 1
44. INSTALL CAMSHAFT TIMING OIL CONTROL VALVE ASSEMBLY
for Intake Side:
Refer to PROCEDURE - Step 2
for Exhaust Side:
Refer to PROCEDURE - Step 1
45. INSTALL CAMSHAFT POSITION SENSOR
Refer to PROCEDURE - Step 1
46. INSTALL VALVEMATIC SHAFT SENSOR (CAM POSITION SENSOR)
Refer to PROCEDURE - Step 1
47. INSTALL SPARK PLUG
Refer to PROCEDURE - Step 1
Perform "Inspection After Repair" after replacing the camshaft, No. 2 camshaft, camshaft timing gear assembly, camshaft
timing exhaust gear assembly or engine coolant temperature sensor.
Refer to INITIALIZATION [01/2019 - ]
PROCEDURE
1. INSTALL STIFFENING CRANKCASE RING PIN
NOTE:
It is not necessary to remove ring pins unless they are being replaced.
a. Using a plastic hammer, tap 2 new ring pins into the stiffening crankcase assembly.
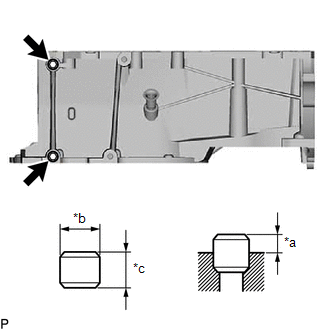
Image 166
*a
Protrusion Height
*b
Width
*c
Height
pin
3.0 mm (0.118 in.)
8.0 mm (0.315 in.)
11 mm (0.433 in.)
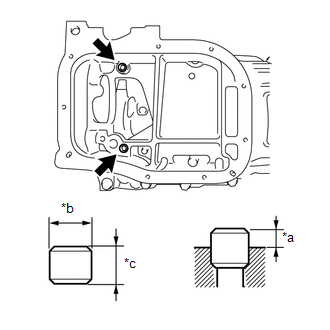
Image 167
*a
Protrusion Height
*b
Width
*c
Height
2. INSTALL STUD BOLT
NOTE:
If a stud bolt is deformed or the threads are damaged, replace it.
a. Using an E6 "TORX" socket wrench, install the stiffening crankcase stud bolts as shown in the illustration.
Torque: 5.0 N*m (51 kgf*cm, 44 in.*lbf)
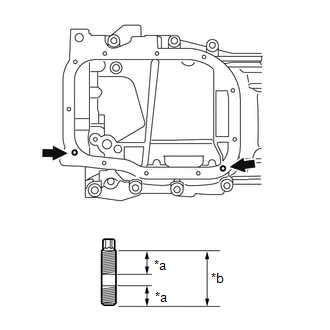
Image 168
*a
9.0 mm (0.354 in.)
*b
19 mm (0.748 in.)
b. Using an E5 "TORX" socket wrench, install the 2 water inlet housing stud bolts as shown in the illustration.
Torque: 5.0 N*m (51 kgf*cm, 44 in.*lbf)
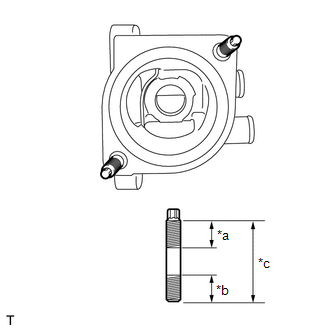
Image 169
*a
21 mm (0.827 in.)
*b
9.0 mm (0.354 in.)
*c
34 mm (1.34 in.)
c. Using an E7 "TORX" socket wrench, install the camshaft housing stud bolts.
Torque: 9.5 N*m (97 kgf*cm, 84 in.*lbf)
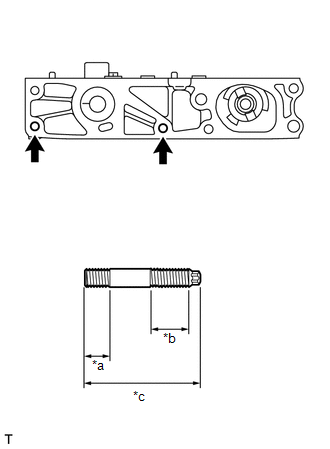
Image 170
*a
13 mm (0.512 in.)
*b
24 mm (0.945 in.)
*c
49.5 mm (1.95 in.)
3. INSTALL STIFFENING CRANKCASE ASSEMBLY
a. Apply seal packing as shown in the illustration.
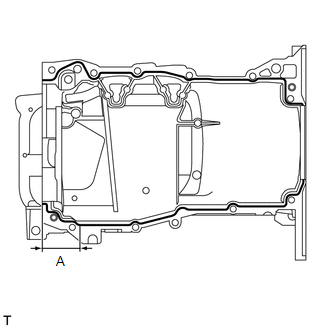
Image 171
Seal Packing
Toyota Genuine Seal Packing Black, Three Bond 1207B or equivalent
Standard Seal Diameter
Area
Specified Condition
Continuous Line
2.0 to 3.0 mm (0.0787 to 0.118 in.)
(A)
4.5 to 5.5 mm (0.177 to 0.217 in.)
Application Length (A)
56 mm (2.20 in.)
NOTE:
Remove any oil from the contact surfaces.
Install the stiffening crankcase assembly within 3 minutes and tighten
the bolts within 15 minutes of applying seal packing.
Do not start the engine for at least 2 hours after installing the stiffening
crankcase assembly.
b. Install the stiffening crankcase assembly with the 11 bolts in the order shown in the illustration.
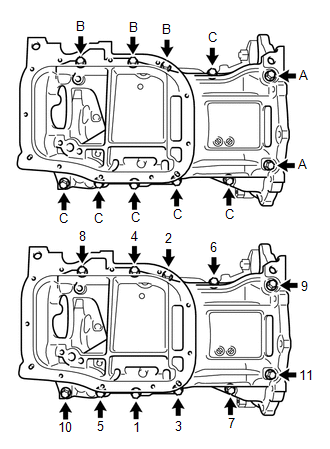
Image 172
Torque: 21 N*m (214 kgf*cm, 15 ft.*lbf)
Bolt Length
Item
Specified Condition
Bolt (A)
143.7 mm (5.66 in.)
Bolt (B)
35 mm (1.38 in.)
Bolt (C)
70 mm (2.76 in.)
c. Recheck the torque for the bolts (1) and (2).
Torque: 21 N*m (214 kgf*cm, 15 ft.*lbf)
b. Apply seal packing in a continuous line as shown in the illustration.
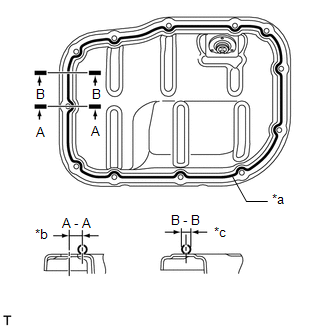
Image 173
*a
Seal Packing Black
*b
6.0 mm
*c
3.0 to 4.5 mm
Seal Packing
Toyota Genuine Seal Packing Black, Three Bond 1207B or equivalent
Application Specification
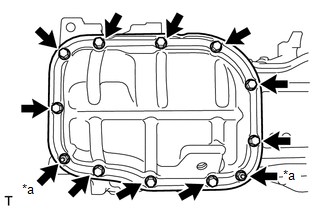
Image 174
*a
Nut
6. INSTALL OIL PAN DRAIN PLUG
a. Install a new gasket and oil pan drain plug to the No. 2 oil pan sub-assembly.
Torque: 37 N*m (377 kgf*cm, 27 ft.*lbf)
7. INSTALL REAR ENGINE OIL SEAL
Refer to PROCEDURE - Step 1
8. INSTALL NO. 1 TAPER SCREW PLUG
a. Apply adhesive to 2 or 3 threads of the No. 1 taper screw plug, and install the No. 1 taper screw plug.
Torque: 43 N*m (438 kgf*cm, 32 ft.*lbf)
Adhesive
Toyota Genuine Adhesive 1324, Three Bond 1324 or equivalent
NOTE:
Install the No. 1 taper screw plug within 3 minutes of applying adhesive.
Do not start the engine for at least 1 hour after installing the No. 1 taper
screw plug.
9. INSTALL PCV VALVE (VENTILATION VALVE SUB-ASSEMBLY)
Refer to PROCEDURE - Step 1
10. INSTALL CYLINDER HEAD GASKET
Refer to PROCEDURE - Step 1
11. INSTALL CYLINDER HEAD SUB-ASSEMBLY
13. INSTALL VALVE STEM CAP
a. Apply a light coat of engine oil to the valve stem caps.
b. Install the 16 valve stem caps.
HINT:
Do not drop the valve stem caps into the cylinder head sub-assembly.
14. INSTALL NO. 1 VALVE ROCKER ARM SUB-ASSEMBLY
a. Apply engine oil to the tips of the valve lash adjuster assemblies and valve stem caps.
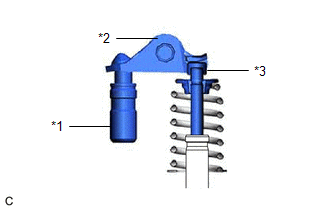
Image 175
*1
Valve Lash Adjuster Assembly
*2
No. 1 Valve Rocker Arm Sub-assembly
*3
Valve Stem Cap
b. Install the 16 No. 1 valve rocker arm sub-assemblies as shown in the illustration.
NOTE:
Install each part to its original location.
15. INSTALL CAMSHAFT HOUSING STRAIGHT PIN
NOTE:
It is not necessary to remove a camshaft housing straight pin unless it is being
replaced.
a. Using a plastic-faced hammer, tap in 2 new camshaft housing straight pins to the specified protrusion height.
Standard Straight Pin
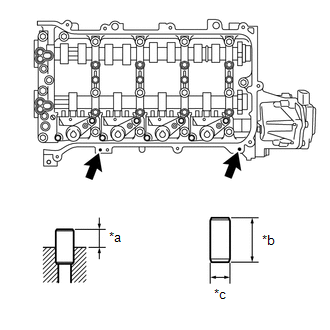
Image 176
*a
Protrusion Height
*b
Height
*c
Width
16. INSTALL CONTINUOUSLY VARIABLE VALVE LIFT CONTROLLER ASSEMBLY
Refer to PROCEDURE - Step 1
17. INSTALL CAMSHAFT HOUSING SUB-ASSEMBLY
Refer to PROCEDURE - Step 3
18. INSTALL CAMSHAFT TIMING EXHAUST GEAR ASSEMBLY
a. Fit the camshaft timing exhaust gear assembly and camshaft together by aligning the pin hole and straight
pin.
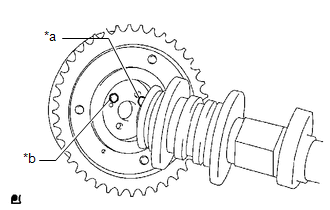
Image 177
*a
Straight Pin
*b
Pin Hole
NOTE:
Do not forcibly push in the camshaft timing exhaust gear assembly. This may
cause the straight pin tip to damage the installation surface of the camshaft
timing exhaust gear assembly.
b. Lightly press the camshaft timing exhaust gear assembly against the camshaft and turn the camshaft timing
exhaust gear assembly. Push further at the position where the pin enters the hole.
NOTE:
Be sure not to turn the camshaft timing exhaust gear assembly in the retard
direction (clockwise).
c.
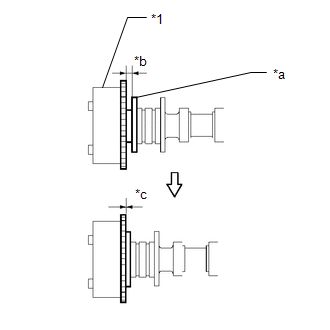
Image 178
*1
Camshaft Timing Exhaust Gear Assembly
*a
Flange
*b
Gap
*c
No Gap
Check that there is no clearance between the camshaft timing exhaust gear assembly and camshaft flange.
d. Tighten the bolt with the camshaft timing exhaust gear assembly secured in place.
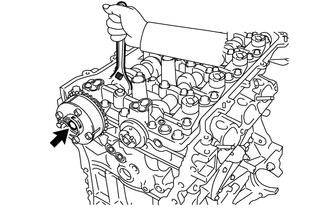
Image 179
Torque: 54 N*m (551 kgf*cm, 40 ft.*lbf)
e. Check the camshaft timing exhaust gear assembly lock.
1. Make sure that the camshaft timing exhaust gear assembly is locked.
HINT:
Perform "Inspection After Repair" after replacing the camshaft timing exhaust gear assembly.
| Refer to | INITIALIZATION [01/2019 - ] |
|---|---|
| 19. | INSTALL CAMSHAFT TIMING GEAR ASSEMBLY |
a. Put the camshaft timing gear assembly and camshaft together with the straight pin and key groove misaligned
as shown in the illustration.
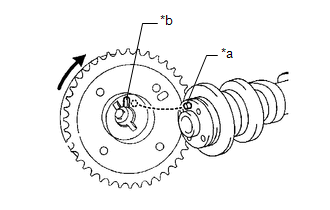
Image 180
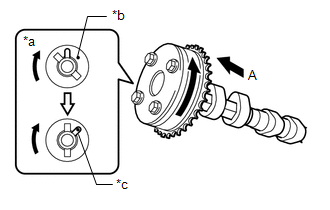
Image 181
*a
View A
*b
Straight Pin
*c
Key Groove
NOTE:
Do not turn the camshaft timing gear assembly in the retard direction
(clockwise).
c.
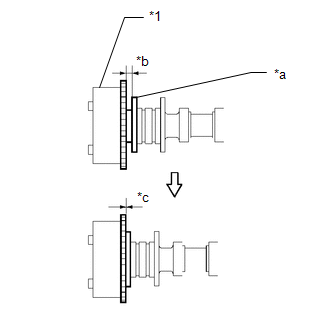
Image 182
*1
Camshaft Timing Gear Assembly
*a
Flange
*b
Clearance
*c
No Clearance
Check that there is no clearance between the camshaft timing gear assembly and camshaft flange.
d. Tighten the bolt with the camshaft timing gear assembly secured in place.
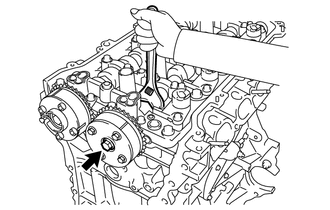
Image 183
Torque: 54 N*m (551 kgf*cm, 40 ft.*lbf)
e. Check that the camshaft timing gear assembly can move in the retard direction (clockwise) and is locked in
the most retarded position.
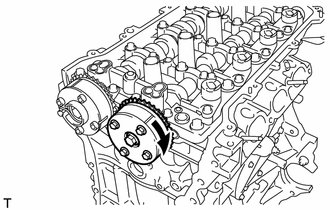
Image 184

Image 185
Lock
HINT:
Perform "Inspection After Repair" after replacing the camshaft timing gear assembly.
| Refer to | INITIALIZATION [01/2019 - ] |
|---|---|
| 20. | INSTALL CRANKSHAFT TIMING GEAR KEY |
a. Using a plastic hammer, tap in the 2 crankshaft timing gear keys.
HINT:
Tap in the crankshaft timing gear keys until they contact the crankshaft as shown in the illustration.
21. INSTALL NO. 1 CRANKSHAFT POSITION SENSOR PLATE
a. Install the No. 1 crankshaft position sensor plate to the crankshaft with the "F" mark facing forward.
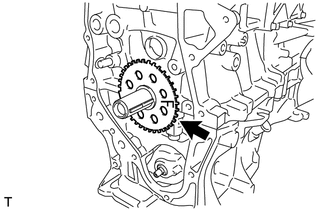
Image 186
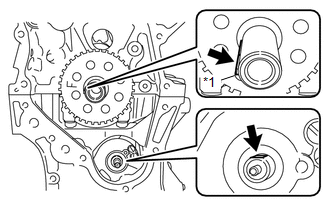
Image 187
*1
Crankshaft Timing Gear Key
c. Turn the oil pump drive shaft so that the flat face is facing upward.
d. Remove the crankshaft pulley set bolt from the crankshaft.
e. Align the mark plates (yellow) with the timing mark of the oil pump drive gear and oil pump drive shaft gear
as shown in the illustration.
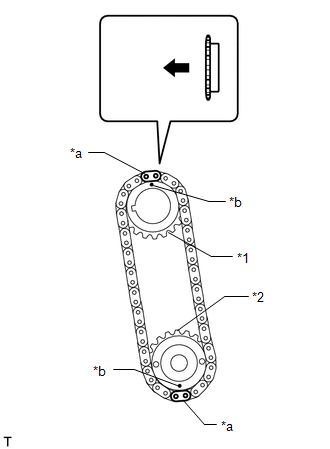
Image 188
*1
Oil Pump Drive Gear
*2
Oil Pump Drive Shaft Gear
*a
Mark Plate (Yellow)
*b
Timing Mark

Image 189
Front of Engine
HINT:
Make sure the mark plates (yellow) of the No. 2 chain sub-assembly are facing away from the engine
assembly.
f. With the No. 2 chain sub-assembly placed around the oil pump drive gear and oil pump drive shaft gear,
install the oil pump drive gear to the crankshaft and temporarily install the oil pump drive shaft gear to the oil
pump drive shaft.
g. Temporarily install the oil pump drive shaft gear nut.
h. Install the chain damper spring to the chain tensioner plate, and then install the chain tensioner plate with the
bolt.
Torque: 10 N*m (102 kgf*cm, 7 ft.*lbf)
i. Temporarily install the crankshaft pulley with the crankshaft pulley set bolt.
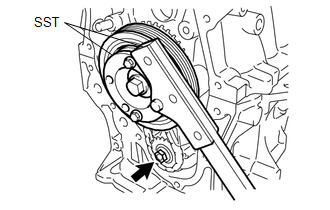
Image 190
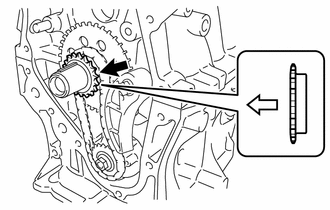
Image 191

Image 192
Front of Engine
24. INSTALL NO. 1 CHAIN VIBRATION DAMPER
a. Install the No. 1 chain vibration damper with the 2 bolts.
Torque: 21 N*m (214 kgf*cm, 15 ft.*lbf)
25. SET NO. 1 CYLINDER TO TDC/COMPRESSION
a. Temporarily install the crankshaft pulley set bolt.
b. Turn the crankshaft counterclockwise to position the timing gear key to the top.
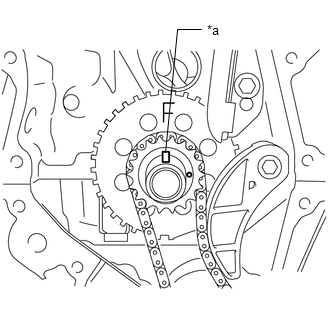
Image 193
*a
Timing Gear Key
c. Check that the timing marks on the camshaft timing exhaust gear assembly and camshaft timing gear
assembly are aligned as shown in the illustration.
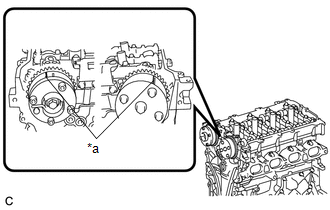
Image 194
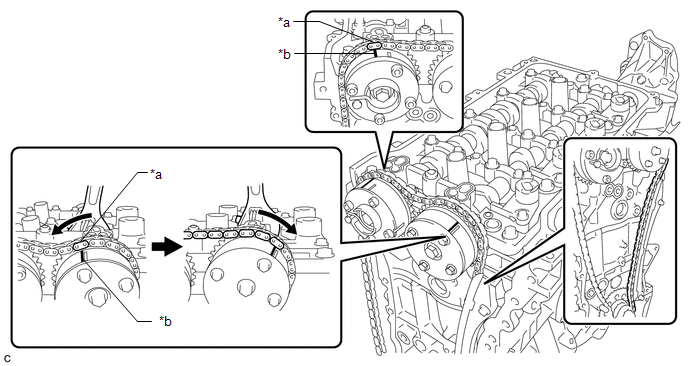
Image 195
*a
Mark Plate (Orange)
*b
Timing Mark
HINT:
Be sure to position the mark plate at the front of the engine.
The mark plate on the camshaft side is colored orange.
Do not pass the chain sub-assembly around the sprocket of the camshaft timing gear assembly. Only
place it on the sprocket.
Pass the chain sub-assembly through the No. 1 chain vibration damper.
b. Hold the hexagonal portion of the camshaft with a wrench and turn the camshaft timing gear assembly
counterclockwise to align the mark plate (orange) and timing mark, and then install the chain sub-assembly.
c. Hold the hexagonal portion of the camshaft with a wrench and turn the camshaft timing gear assembly
clockwise.
HINT:
To tension the chain sub-assembly, slowly turn the camshaft timing gear assembly clockwise to prevent the
chain sub-assembly from being misaligned.
d. Align the mark plate (yellow or pink) and timing mark and install the chain sub-assembly to the crankshaft
timing sprocket.
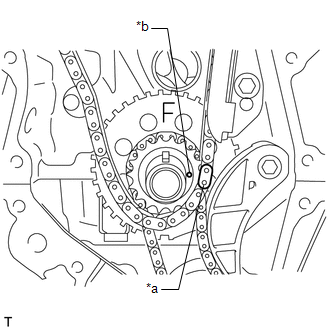
Image 196
*a
Mark Plate (Yellow or pink)
*b
Timing Mark
HINT:
The mark plate on the crankshaft side is colored yellow or pink.
27. INSTALL CHAIN TENSIONER SLIPPER
a. Install the chain tensioner slipper to the cylinder block sub-assembly.
28. CHECK NO. 1 CYLINDER IS TDC/COMPRESSION
a. Check each timing mark at TDC/compression.
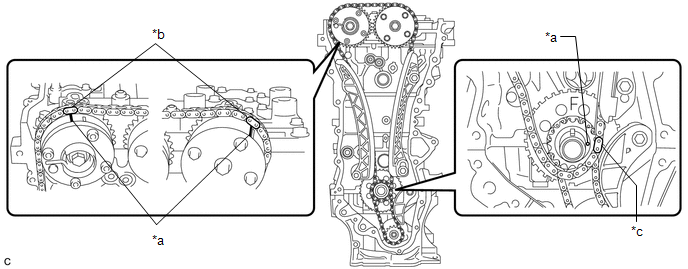
Image 197
a. Install a new gasket and water inlet housing to the timing chain cover sub-assembly with the 3 bolts.
Torque: 10 N*m (102 kgf*cm, 7 ft.*lbf)
31. INSTALL TIMING CHAIN COVER SUB-ASSEMBLY
a. Install a new gasket to the timing chain cover sub-assembly.
NOTE:
Remove any oil from the contact surface.
b. Install the engine water pump assembly to the timing chain cover sub-assembly with the 3 bolts.
Torque: 21 N*m (214 kgf*cm, 15 ft.*lbf)
c. Remove any remaining seal packing material.
d. Clean the contact surfaces of the timing chain cover sub-assembly, camshaft housing sub-assembly, cylinder
head sub-assembly, cylinder block sub-assembly and stiffening crankcase assembly, and confirm that no oil,
moisture, or other foreign matter is on the surfaces.
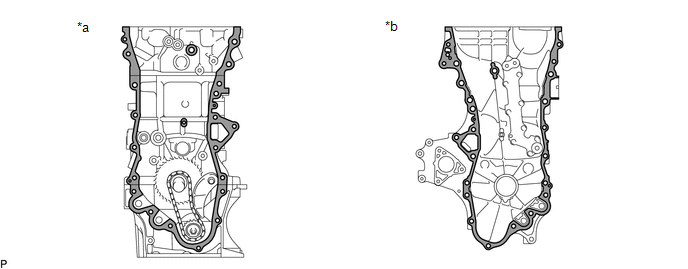
Image 198
*a
Engine Assembly
Side
*b
Timing Chain
Cover Sub-
assembly Side

Image 199
Clean and
degrease
-
-
e. Install 2 new O-rings to the cylinder head sub-assembly.
f. Install a new O-ring to the cylinder block sub-assembly.
g. Apply seal packing to the engine unit as shown in the illustration.
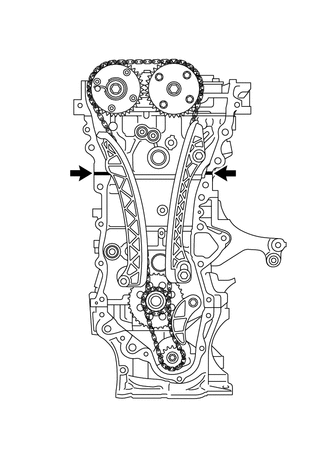
Image 200
Seal Packing
Toyota Genuine Seal Packing Black, Three Bond 1207B or equivalent
Standard Seal Diameter
5.0 mm (0.197 in.)
NOTE:
Install the timing chain cover sub-assembly within 3 minutes and tighten the
bolts within 10 minutes of applying seal packing.
h. Apply seal packing in a continuous line to the timing chain cover sub-assembly as shown in the following
illustration.
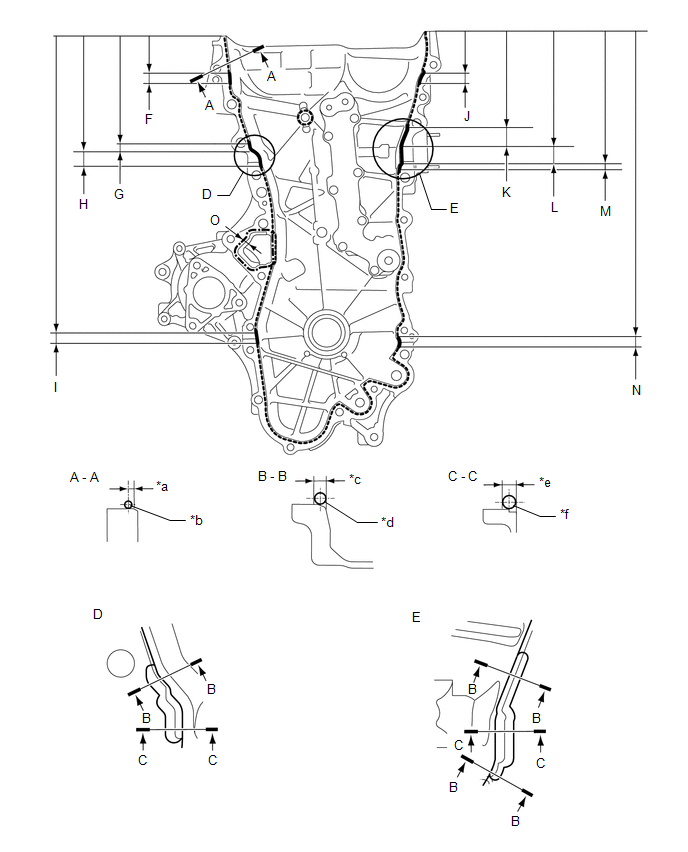
Image 201
*a
2.5 mm (0.10 in.)
*b
2.5 to 3.5 mm (0.10 to 0.14 in.)
*c
5.0 mm (0.20 in.)
*d
4.5 to 5.5 mm (0.18 to 0.22 in.)
*e
7.5 mm (0.30 in.)
*f
7.0 to 8.0 mm (0.28 to 0.31 in.)
Seal Packing
Item
Seal Packing
Dashed line
Toyota Genuine Seal Packing Black, Three Bond
1207B or equivalent
Continuous line
Alternate long and short dashed line
Toyota Genuine Seal Packing 1282B, Three Bond
1282B or equivalent
Application Specification
Distance from Top
Alternate long and
short dashed line
4.0 mm (0.157 in.)
Center of seal
packing
3.0 mm (0.118 in.)
-
-
(A) - (A)
2.5 to 3.5 mm
(0.0984 to 0.138 in.)
Center of seal
packing
2.5 mm (0.0984 in.)
-
-
(B) - (B)
4.5 to 5.5 mm
(0.177 to 0.217 in.)
Opposite edge of
seal packing
5.0 mm (0.197 in.)
-
-
(C) - (C)
7.0 to 8.0 mm
(0.276 to 0.315 in.)
Opposite edge of
seal packing
7.5 mm (0.295 in.)
-
-
(F)
4.5 to 5.5 mm
(0.177 to 0.217 in.)
-
15.8 mm (0.622 in.)
50.1 mm (1.97 in.)
(G)
4.5 to 5.5 mm
(0.177 to 0.217 in.)
-
10.3 mm (0.406 in.)
155.1 mm (6.11 in.)
(H)
7.0 to 8.0 mm
(0.276 to 0.315 in.)
-
19.5 mm (0.768 in.)
165.4 mm (6.51 in.)
(I)
4.5 to 5.5 mm
(0.177 to 0.217 in.)
-
14.6 mm (0.575 in.)
397.8 mm (15.7 in.)
(J)
4.5 to 5.5 mm
(0.177 to 0.217 in.)
-
18.6 mm (0.732 in.)
51.4 mm (2.02 in.)
(K)
4.5 to 5.5 mm
(0.177 to 0.217 in.)
-
25.3 mm (0.996 in.)
133.9 mm (5.27 in.)
(L)
7.0 to 8.0 mm
(0.276 to 0.315 in.)
-
25.8 mm (1.02 in.)
159.2 mm (6.27 in.)
(M)
4.5 to 5.5 mm
(0.177 to 0.217 in.)
-
5.0 mm (0.197 in.)
185.0 mm (7.28 in.)
(N)
4.5 to 5.5 mm
(0.177 to 0.217 in.)
-
14.6 mm (0.575 in.)
397.8 mm (15.7 in.)
(O)
4.0 mm (0.157 in.)
Center of seal
packing
3.0 mm (0.118 in.)
-
-
NOTE:
Install the timing chain cover sub-assembly within 3 minutes and tighten the
bolts within 10 minutes of applying seal packing.
i. Clean the bolts and their installation holes.
j. Apply adhesive to 5 and a half threads or more of the end of the bolt (C).
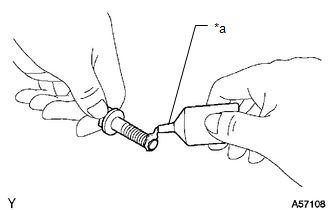
Image 202
*a
Adhesive
Adhesive
Toyota Genuine Adhesive 1324, Three Bond 1324 or equivalent
k. Temporarily install the timing chain cover sub-assembly with the 19 bolts and a new seal washer.
Bolt Length
Item
Length
Bolt (A), (C)
35 mm (1.38 in.)
Bolt (B)
55 mm (2.17 in.)
Bolt (D)
40 mm (1.57 in.)
NOTE:
Make sure that there is no oil on the threads of the bolts.
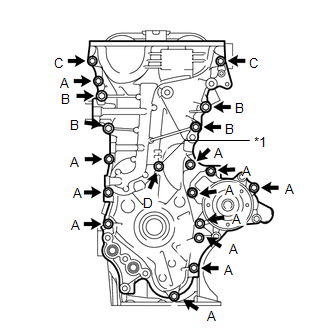
Image 203
*1
Seal Washer
l. Temporarily install the engine mounting bracket RH to the timing chain cover sub-assembly with the 3 bolts.
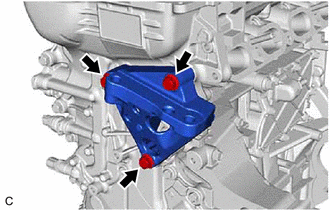
Image 204
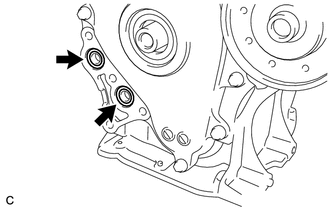
Image 205
n. Temporarily install the oil filter bracket to the timing chain cover sub-assembly with the 4 bolts.
Bolt Length
Item
Length
Bolt
35 mm (1.38 in.)
NOTE:
Make sure that there is no oil on the threads of the bolts.
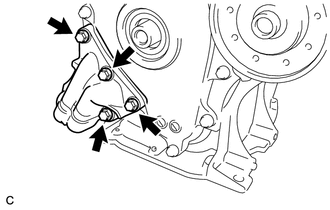
Image 206
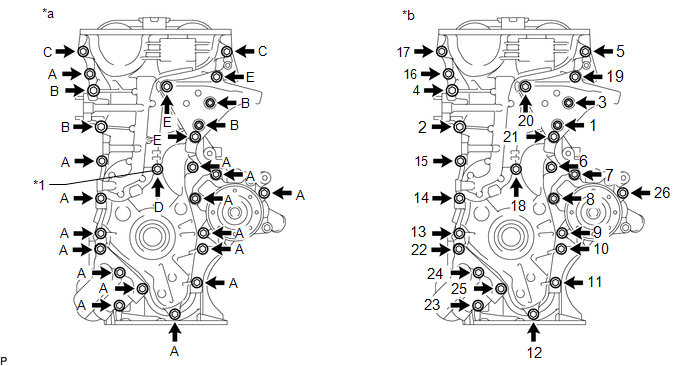
Image 207
*1
Seal Washer
-
-
*a
Torque
*b
Bolt Tightening Order
Bolt (A), (C)
Torque: 25.5 N*m (260 kgf*cm, 19 ft.*lbf)
Bolt (B), (E)
Torque: 51 N*m (520 kgf*cm, 38 ft.*lbf)
Bolt (D)
Torque: 10 N*m (102 kgf*cm, 7 ft.*lbf)
NOTE:
Install the timing chain cover sub-assembly within 3 minutes and tighten
the bolts within 10 minutes of applying seal packing.
Do not start the engine for at least 2 hours after installation.
Make sure that there is no oil on the threads of the bolts.
32. INSTALL TIMING CHAIN COVER OIL SEAL
Refer to PROCEDURE - Step 1
33. INSTALL CRANKSHAFT PULLEY
Refer to PROCEDURE - Step 2
34. INSTALL NO. 1 CHAIN TENSIONER ASSEMBLY
a. Raise the cam, then fully push in the plunger and engage the hook to the pin so that the plunger is in the
position shown in the illustration.
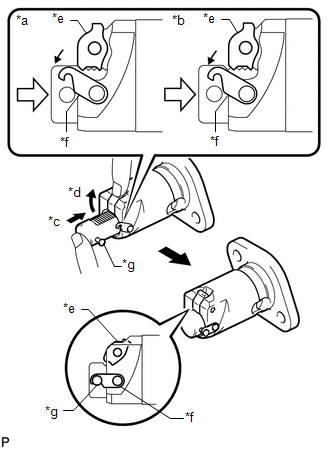
Image 208
*a
Correct
*b
Incorrect
*c
Push
*d
Raise
*e
Cam
*f
Hook
*g
Pin
NOTE:
Make sure that the cam engages with the first tooth of the plunger to allow
the hook to pass over the pin.
b. Install a new gasket, the bracket and No. 1 chain tensioner assembly with the 2 nuts.
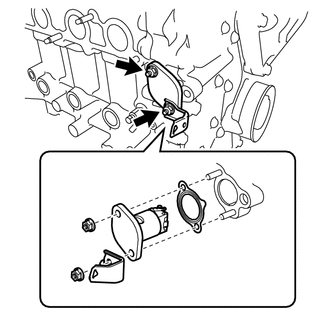
Image 209
Torque: 12 N*m (122 kgf*cm, 9 ft.*lbf)
NOTE:
If the hook releases the plunger while the No. 1 chain tensioner assembly is
being installed, set the hook again.
c. Rotate the crankshaft counterclockwise slightly and check that the hook becomes released.
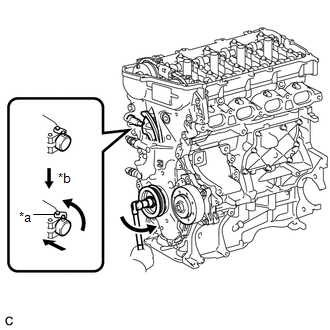
Image 210
*a
Hook
*b
Disconnect
d. Turn the crankshaft clockwise and check that the plunger is extended.
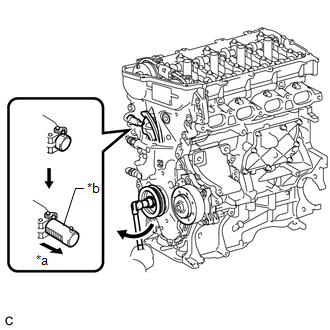
Image 211
*a
Plunger Extended
*b
Plunger
35. INSTALL OIL FILTER UNION
a. Using a 12 mm hexagon socket wrench, install the oil filter union to the oil filter bracket.
Torque: 29.5 N*m (301 kgf*cm, 22 ft.*lbf)
36. INSTALL OIL FILTER SUB-ASSEMBLY
Refer to PROCEDURE - Step 4
37. INSTALL SPARK PLUG TUBE GASKET
a. Using a hammer and the spark plug tube gasket which has had the sealing part cut off, uniformly tap in a new
spark plug tube gasket all the way.
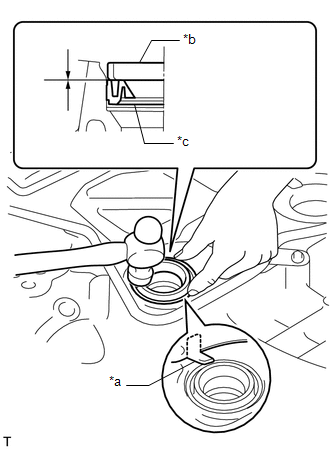
Image 212
*a
Claw
*b
Spark Plug Tube Gasket without Seal Part
*c
New Spark Plug Tube Gasket
NOTE:
Keep the lip free from foreign matter.
Do not tap the spark plug tube gasket.
HINT:
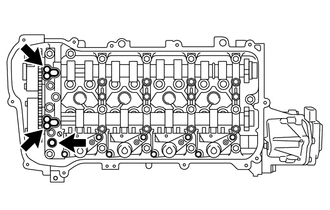
Image 213
b. Apply seal packing as shown the illustration.
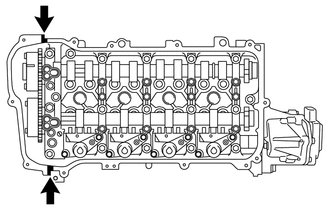
Image 214
Seal Packing
Toyota Genuine Seal Packing Black, Three Bond 1207B or equivalent
Standard Diameter
4.0 mm (0.157 in.)
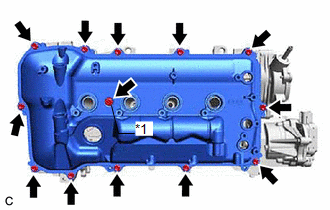
Image 215
*1
Seal Washer
Torque: 10 N*m (102 kgf*cm, 7 ft.*lbf)
40. INSTALL CYLINDER HEAD COVER SCREEN (w/o Canister Pump Module)
a. Apply a light coat of engine oil to the O-ring of the cylinder head cover screen.
b. Install the cylinder head cover screen to the cylinder head cover sub-assembly with the bolt.
Torque: 10 N*m (102 kgf*cm, 7 ft.*lbf)
41. INSTALL ENGINE OIL PRESSURE SWITCH ASSEMBLY
Refer to PROCEDURE - Step 1
42. INSTALL ENGINE COOLANT TEMPERATURE SENSOR
Refer to PROCEDURE - Step 1
43. INSTALL KNOCK CONTROL SENSOR
Refer to PROCEDURE - Step 1
44. INSTALL CRANKSHAFT POSITION SENSOR
Refer to PROCEDURE - Step 1
45. INSTALL CAMSHAFT TIMING OIL CONTROL VALVE ASSEMBLY
for Intake Side:
Refer to PROCEDURE - Step 2
for Exhaust Side:
49. INSTALL OIL FILLER CAP GASKET
a. Install the oil filler cap gasket to the oil filler cap sub-assembly.
50. INSTALL OIL FILLER CAP SUB-ASSEMBLY
a. Install the oil filler cap sub-assembly to the cylinder head cover sub-assembly.
INSTALLATION [01/2019 - 03/2019]
PROCEDURE
1. INSTALL ENGINE OIL TEMPERATURE SENSOR
Refer to PROCEDURE - Step 1
2. INSTALL IGNITION COIL ASSEMBLY
Refer to PROCEDURE - Step 2
3. INSTALL WIRE HARNESS CLAMP BRACKET
a. Install the wire harness clamp bracket to the cylinder head cover sub-assembly with the bolt.
Torque: 8.4 N*m (86 kgf*cm, 74 in.*lbf)
4. INSTALL V-RIBBED BELT TENSIONER ASSEMBLY
a. Install the V-ribbed belt tensioner assembly to the engine assembly with the 2 bolts.
Torque: 21 N*m (214 kgf*cm, 15 ft.*lbf)
5. INSTALL NO. 2 GENERATOR BRACKET
a. Install the No. 2 generator bracket with the bolt.
Torque: 25 N*m (255 kgf*cm, 18 ft.*lbf)
6. INSTALL NO. 1 VACUUM PUMP BRACKET
a. Install a new gasket and the No. 1 vacuum pump bracket with the 2 bolts.
Torque: 21 N*m (214 kgf*cm, 15 ft.*lbf)
7. INSTALL VACUUM PUMP ASSEMBLY
Refer to PROCEDURE - Step 1
8. INSTALL THERMOSTAT
Refer to PROCEDURE - Step 1
9. INSTALL WATER INLET
Refer to PROCEDURE - Step 2
10. INSTALL WATER INLET HOSE
Refer to PROCEDURE - Step 2
15. INSTALL EXHAUST MANIFOLD
Refer to PROCEDURE - Step 2
16. INSTALL DRIVE SHAFT HEAT INSULATOR SUB-ASSEMBLY
Refer to PROCEDURE - Step 3
17. INSTALL NO. 1 EXHAUST MANIFOLD HEAT INSULATOR
Refer to PROCEDURE - Step 4
18. INSTALL ENGINE OIL LEVEL DIPSTICK GUIDE
a. Apply a light coat of engine oil to a new O-ring.
b. Install the O-ring to the engine oil level dipstick guide.
c. Install the engine oil level dipstick guide with the bolt.
Torque: 21 N*m (214 kgf*cm, 15 ft.*lbf)
d. Install the engine oil level dipstick.
19. INSTALL FUEL INJECTOR ASSEMBLY
Refer to PROCEDURE - Step 1
20. INSTALL NO. 1 DELIVERY PIPE SPACER
Refer to PROCEDURE - Step 3
21. INSTALL FUEL DELIVERY PIPE SUB-ASSEMBLY
Refer to PROCEDURE - Step 4
22. CONNECT FUEL TUBE SUB-ASSEMBLY
Refer to PROCEDURE - Step 5
23. INSTALL PURGE VALVE (PURGE VSV)
a. Install the purge valve (purge VSV) with the 2 bolts.
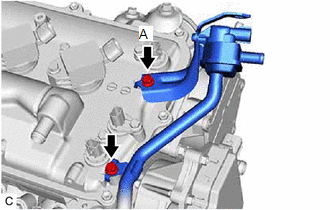
Image 216
Torque: 10 N*m (102 kgf*cm, 7 ft.*lbf)
NOTE:
Make sure that there is no oil on the thread of the bolt (A).
24. INSTALL INTAKE MANIFOLD
Refer to PROCEDURE - Step 3
25. INSTALL THROTTLE BODY ASSEMBLY
Refer to PROCEDURE - Step 6
INSTALLATION [03/2019 - ]
PROCEDURE
1. INSTALL ENGINE OIL TEMPERATURE SENSOR
Refer to PROCEDURE - Step 1
2. INSTALL IGNITION COIL ASSEMBLY
Refer to PROCEDURE - Step 2
3. INSTALL WIRE HARNESS CLAMP BRACKET
a. Install the wire harness clamp bracket to the cylinder head cover sub-assembly with the bolt.
Torque: 8.4 N*m (86 kgf*cm, 74 in.*lbf)
4. INSTALL V-RIBBED BELT TENSIONER ASSEMBLY
a. Install the V-ribbed belt tensioner assembly to the engine assembly with the 2 bolts.
Torque: 21 N*m (214 kgf*cm, 15 ft.*lbf)
5. INSTALL NO. 2 GENERATOR BRACKET
a. Install the No. 2 generator bracket with the bolt.
Torque: 25 N*m (255 kgf*cm, 18 ft.*lbf)
Refer to PROCEDURE - Step 1
8. INSTALL THERMOSTAT
Refer to PROCEDURE - Step 1
9. INSTALL WATER INLET
Refer to PROCEDURE - Step 2
10. INSTALL WATER INLET HOSE
a. Install the water inlet hose and slide the 2 clips to secure it.
11. INSTALL WATER BY-PASS HOSE
a. Install the water by-pass hose to the cylinder head sub-assembly and slide the clip to secure it.
12. INSTALL NO. 1 WATER BY-PASS PIPE
a. Install the No. 1 water by-pass pipe with the 2 bolts.
Torque: 21 N*m (214 kgf*cm, 15 ft.*lbf)
13. CONNECT NO. 3 WATER BY-PASS HOSE
a. Connect the No. 3 water by-pass hose to the water inlet housing and slide the clip to secure it.
14. INSTALL VENTILATION HOSE
Refer to PROCEDURE - Step 2
15. INSTALL EXHAUST MANIFOLD
Refer to PROCEDURE - Step 2
16. INSTALL DRIVE SHAFT HEAT INSULATOR SUB-ASSEMBLY
Refer to PROCEDURE - Step 3
17. INSTALL NO. 1 EXHAUST MANIFOLD HEAT INSULATOR
Refer to PROCEDURE - Step 4
18. INSTALL ENGINE OIL LEVEL DIPSTICK GUIDE
a. Apply a light coat of engine oil to a new O-ring.
b. Install the O-ring to the engine oil level dipstick guide.
c. Install the engine oil level dipstick guide with the bolt.
Torque: 21 N*m (214 kgf*cm, 15 ft.*lbf)
d. Install the engine oil level dipstick.
19. INSTALL FUEL INJECTOR ASSEMBLY
Refer to PROCEDURE - Step 1
20. INSTALL NO. 1 DELIVERY PIPE SPACER
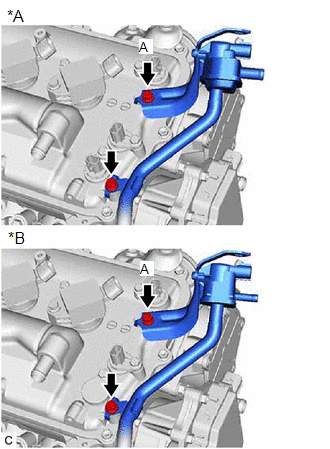
Image 217
*A
w/ Canister Pump Module
*B
w/o Canister Pump Module
Torque: 10 N*m (102 kgf*cm, 7 ft.*lbf)
PRECAUTION [01/2019 - ]
HINT:
Any digits beyond the 0.01 mm (1/1000 in.) place for standard, minimum and maximum values should be used as a
reference only.
When both standard and maximum or minimum values are listed for an inspection, use the standard value as a
reference only and base any judgments on the maximum and minimum values.
COMPONENTS [01/2019 - ]
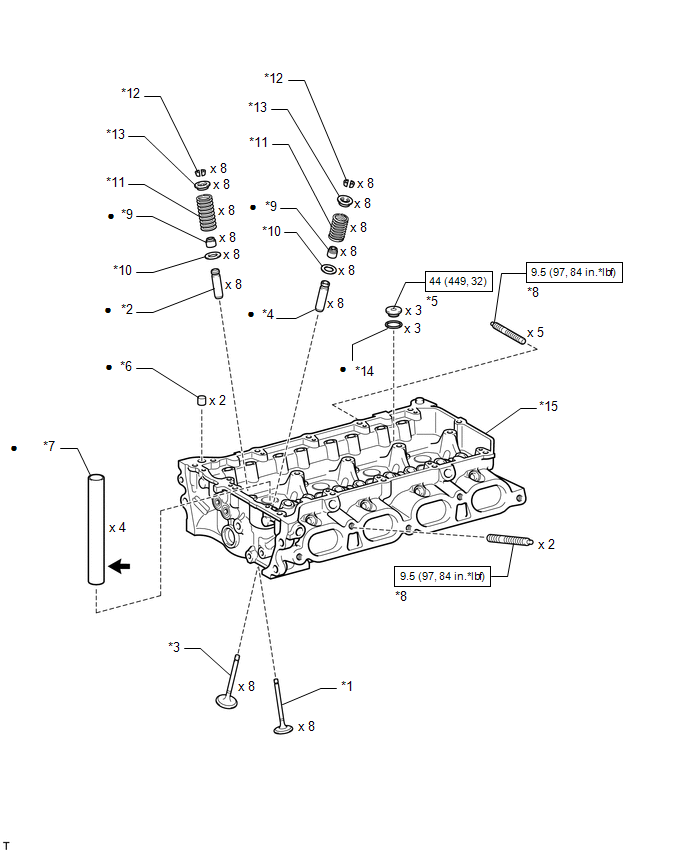
Image 218
*5
NO. 2 STRAIGHT
SCREW PLUG
*6
RING PIN
*7
SPARK PLUG TUBE
*8
STUD BOLT
*9
VALVE STEM OIL
SEAL
*10 VALVE SPRING
SEAT
*11
INNER
COMPRESSION
SPRING
*12
VALVE SPRING
RETAINER
LOCK
*13
VALVE SPRING
RETAINER
*14 GASKET
*15
CYLINDER HEAD
SUB-ASSEMBLY
-
-

Image 219
N*m (kgf*cm,
ft.*lbf): Specified
torque
•
Non-reusable
part

Image 220
Adhesive 1324
*
Precoated part
DISASSEMBLY [01/2019 - 03/2019]
CAUTION / NOTICE / HINT
The necessary procedures (adjustment, calibration, initialization, or registration) that must be performed after parts are
removed and installed, or replaced during engine unit removal/installation are shown below.
NECESSARY PROCEDURES AFTER PARTS REMOVED/INSTALLED/REPLACED
Replaced Part or Performed
Procedure
Necessary Procedure
Effect/Inoperative
Function when Necessary
Procedure not Performed
Link
Battery terminal is
disconnected/reconnected
Perform steering sensor zero
point calibration
Lane Control System
Refer to
INITIALIZATION
[06/2018 - ]
Pre-collision System
Lighting System (w/ AFS)
(EXT)
Replacement of ECM
Vehicle Identification
Number (VIN) registration
MIL comes on
Refer to
REGISTRATION
[01/2019 - ]
ECU communication ID
registration (Immobiliser
system)
Engine start function
Refer to
REGISTRATION
[01/2019 - 09/2019]
1. Reset memory
2. Deceleration sensor
zero point calibration
3. CVT oil pressure
calibration
Large shift shock
Deterioration of fuel
efficiency
Refer to
INITIALIZATION
[01/2019 - ]
Replacement of ECM*1
Code registration (Smart
Key System (for Gasoline
Model, Start Function))
Wireless Door Lock
Control System (for
Gasoline Model with
Smart Key System)
Smart Key System
(for Gasoline Model,
Entry Function)
Smart Key System
(for Gasoline Model,
Refer to
REGISTRATION
[01/2019 - 09/2019]
Replacement of ECM*2
Code registration
(Immobiliser system)
Engine start
Refer to
REGISTRATION
[01/2019 - 09/2019]
Replacement of throttle
body assembly
Replacement of cylinder
head sub-assembly
Replacement of camshaft
timing gear assembly
Replacement of camshaft
timing exhaust gear
assembly
Replacement of fuel
injector assembly
Replacement of spark plug
Replacement of ignition
coil assembly
Gas leak from exhaust
system is repaired
Replacement of knock
control sensor
Replacement of engine
coolant temperature sensor
Replacement of
continuously variable
valve lift controller
assembly
Inspection After Repair
Poor idle, etc.
Engine start
function, etc.
Refer to
INITIALIZATION
[01/2019 - ]
Suspension, tires, etc.
(The vehicle height changes
because of suspension or tire
replacement)
Perform headlight ECU sub-
assembly LH initialization
Lighting system (w/ AFS)
(EXT)
Refer to
INITIALIZATION
[06/2018 - ]
Front wheel alignment
adjustment
1. Perform "Reset
Memory".
2. Perform acceleration
sensor zero point
calibration and store
system information
memorization.
VSC is disabled or
malfunctions
DTCs are output
Slip indicator light
illuminates
ABS warning light
illuminates
w/ Electric Parking
Brake System: Refer to
UTILITY [06/2018 - ]
w/o Electric Parking
Brake System: Refer to
UTILITY [01/2019 -
03/2019]
CVT fluid
ATF thermal degradation
estimate reset
The value of the Data List
item "ATF Thermal
Degradation Estimate" is
not estimated correctly
Refer to
INITIALIZATION
[01/2019 - ] for K313
() *1: w/ Smart Key System*2: w/o Smart Key System
PROCEDURE
1. REMOVE INTAKE VALVE
a. Using SST and wooden blocks, compress the inner compression spring and remove the 8 valve spring
retainer locks.
SST: 09202-70020
09202-01010
09202-01020
SST: 09202-00021
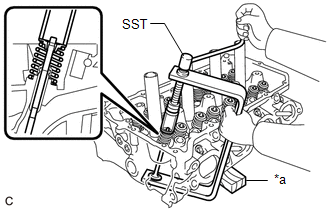
Image 221
*a
Wooden Block
HINT:
Arrange the removed parts in such a way that they can be reinstalled to their original locations.
b. Remove the 8 valve spring retainers, 8 inner compression springs and 8 intake valves from the cylinder head
sub-assembly.
HINT:
Arrange the removed parts in such a way that they can be reinstalled to their original locations.
2. REMOVE EXHAUST VALVE
a. Using SST and wooden blocks, compress the inner compression spring and remove the 8 valve spring
retainer locks.
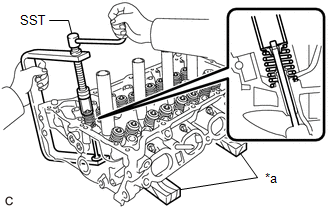
Image 222
*a
Wooden Block
SST: 09202-70020
09202-01010
09202-01020
SST: 09202-00021
HINT:
Arrange the removed parts in such a way that they can be reinstalled to their original locations.
b. Remove the 8 valve spring retainers, 8 inner compression springs and 8 exhaust valves from the cylinder
head sub-assembly.
HINT:
Arrange the removed parts in such a way that they can be reinstalled to their original locations.
3. REMOVE VALVE STEM OIL SEAL
a. Remove the 16 valve stem oil seals.
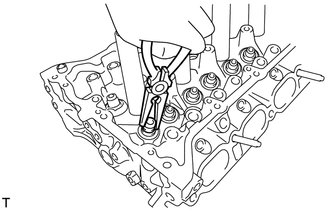
Image 223
4. REMOVE VALVE SPRING SEAT
a. Using compressed air and a Magnet Hand, remove the 16 valve spring seats from the cylinder head sub-
assembly by blowing air onto them.
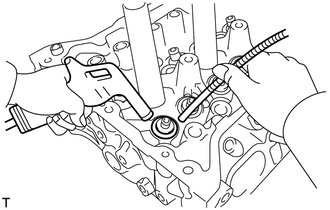
Image 224
5. REMOVE NO. 2 STRAIGHT SCREW PLUG
NOTE:
If coolant leaks from the No. 2 straight screw plug or the No. 2 straight screw plug
is corroded, replace it.
a. Using a 10 mm straight hexagon wrench, remove the 3 No. 2 straight screw plugs and 3 gaskets from the
cylinder head sub-assembly.
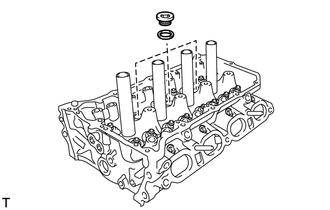
Image 225
6. REMOVE STUD BOLT
NOTE:
If a stud bolt is deformed or its threads are damaged, replace it.
a. Using E7 and E8 "TORX" socket wrenches, remove the stud bolts.
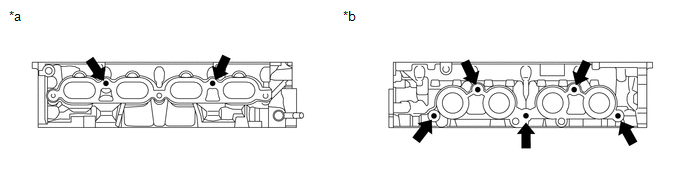
Image 226
*a
Intake Manifold Side
*b
Exhaust Manifold Side
DISASSEMBLY [03/2019 - ]
CAUTION / NOTICE / HINT
The necessary procedures (adjustment, calibration, initialization, or registration) that must be performed after parts are
removed and installed, or replaced during engine unit removal/installation are shown below.
NECESSARY PROCEDURES AFTER PARTS REMOVED/INSTALLED/REPLACED
Replaced Part or Performed
Procedure
Necessary Procedure
Effect/Inoperative
Function when Necessary
Procedure not Performed
Link
Battery terminal is
disconnected/reconnected
Perform steering sensor zero
point calibration
Lane Control System
Refer to
INITIALIZATION
[06/2018 - ]
Pre-collision System
Lighting System (w/ AFS)
(EXT)
Replacement of ECM
Vehicle Identification
Number (VIN) registration
MIL comes on
Refer to
REGISTRATION
[01/2019 - ]
ECU communication ID
registration (Immobiliser
system)
1. Reset memory
2. Deceleration sensor
zero point calibration
3. CVT oil pressure
calibration
Large shift shock
Deterioration of fuel
efficiency
Refer to
INITIALIZATION
[01/2019 - ]
Replacement of ECM*1
Code registration (Smart
Key System (for Gasoline
Model, Start Function))
Wireless Door Lock
Control System (for
Gasoline Model with
Smart Key System)
Smart Key System
(for Gasoline Model,
Entry Function)
Smart Key System
(for Gasoline Model,
Start Function)
Steering lock
function
Refer to
REGISTRATION
[01/2019 - 09/2019] , or
refer to
REGISTRATION
[09/2019 - 04/2020] , or
refer to
REGISTRATION
[04/2020 - ]
Replacement of ECM*2
Code registration
(Immobiliser system)
Engine start
Refer to
REGISTRATION
[01/2019 - 09/2019] , or
refer to
REGISTRATION
[09/2019 - 04/2020] , or
refer to
REGISTRATION
[04/2020 - ]
Replacement of throttle
body assembly
Replacement of cylinder
head sub-assembly
Replacement of camshaft
timing gear assembly
Replacement of camshaft
timing exhaust gear
assembly
Replacement of fuel
injector assembly
Replacement of spark plug
Replacement of ignition
coil assembly
Gas leak from exhaust
system is repaired
Replacement of knock
control sensor
Replacement of engine
coolant temperature sensor
Replacement of
continuously variable
Inspection After Repair
Poor idle, etc.
Engine start
function, etc.
Refer to
INITIALIZATION
[01/2019 - ]
Suspension, tires, etc.
(The vehicle height changes
because of suspension or tire
replacement)
Perform headlight ECU sub-
assembly LH initialization
Lighting system (w/ AFS)
(EXT)
[06/2018 - ]
Front wheel alignment
adjustment
1. Perform "Reset
Memory".
2. Perform acceleration
sensor zero point
calibration and store
system information
memorization.
VSC is disabled or
malfunctions
DTCs are output
Slip indicator light
illuminates
ABS warning light
illuminates
w/ Electric Parking
Brake System: Refer to
UTILITY [06/2018 - ]
w/o Electric Parking
Brake System: Refer to
UTILITY [03/2019 - ]
CVT fluid
ATF thermal degradation
estimate reset
The value of the Data List
item "ATF Thermal
Degradation Estimate" is
not estimated correctly
Refer to
INITIALIZATION
[01/2019 - ] for K313
() *1: w/ Smart Key System*2: w/o Smart Key System
NOTE:
After the ignition switch is turned off, the radio and display receiver assembly records
various types of memory and settings. As a result, after turning the ignition switch off,
make sure to wait at least 85 seconds before disconnecting the cable from the negative
(-) battery terminal. (for Navigation System and Audio and Visual System (for Gasoline
Model))
PROCEDURE
1. REMOVE INTAKE VALVE
a. Using SST and wooden blocks, compress the inner compression spring and remove the 8 valve spring
retainer locks.
SST: 09202-70020
09202-01010
09202-01020
SST: 09202-00021
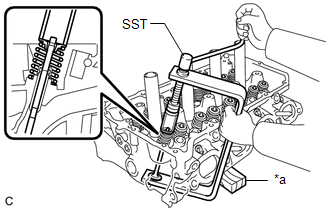
Image 227
*a
Wooden Block
HINT:
Arrange the removed parts in such a way that they can be reinstalled to their original locations.
b. Remove the 8 valve spring retainers, 8 inner compression springs and 8 intake valves from the cylinder head
sub-assembly.
HINT:
Arrange the removed parts in such a way that they can be reinstalled to their original locations.
2. REMOVE EXHAUST VALVE
a. Using SST and wooden blocks, compress the inner compression spring and remove the 8 valve spring
retainer locks.
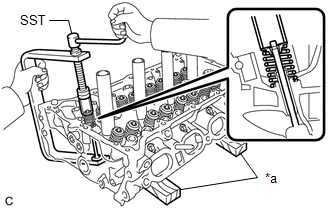
Image 228
Arrange the removed parts in such a way that they can be reinstalled to their original locations.
b. Remove the 8 valve spring retainers, 8 inner compression springs and 8 exhaust valves from the cylinder
head sub-assembly.
HINT:
Arrange the removed parts in such a way that they can be reinstalled to their original locations.
3. REMOVE VALVE STEM OIL SEAL
a. Remove the 16 valve stem oil seals.
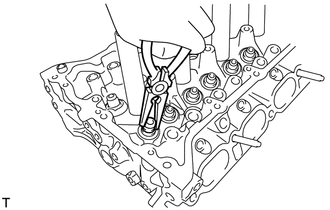
Image 229
4. REMOVE VALVE SPRING SEAT
a. Using compressed air and a Magnet Hand, remove the 16 valve spring seats from the cylinder head sub-
assembly by blowing air onto them.
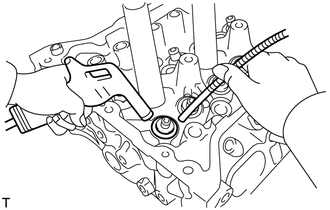
Image 230
5. REMOVE NO. 2 STRAIGHT SCREW PLUG
NOTE:
If coolant leaks from the No. 2 straight screw plug or the No. 2 straight screw plug
is corroded, replace it.
a. Using a 10 mm straight hexagon wrench, remove the 3 No. 2 straight screw plugs and 3 gaskets from the
cylinder head sub-assembly.
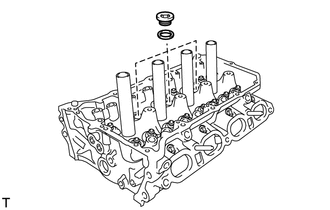
Image 231
6. REMOVE STUD BOLT
NOTE:
If a stud bolt is deformed or its threads are damaged, replace it.
a. Using E7 and E8 "TORX" socket wrenches, remove the stud bolts.
*a
Intake Manifold Side
*b
Exhaust Manifold Side
INSPECTION [01/2019 - ]
PROCEDURE
1. INSPECT CYLINDER HEAD SUB-ASSEMBLY FOR WARPAGE
a. Using a precision straightedge and feeler gauge, check the surfaces which contact the cylinder head sub-
assembly and manifold for warpage.
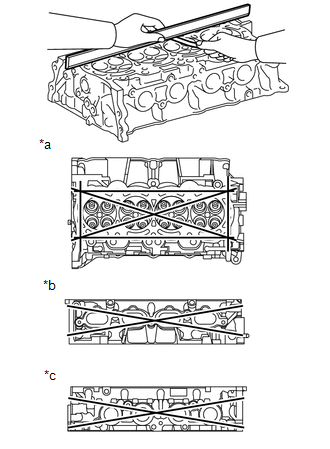
Image 232
*a
Bottom Side
*b
Intake Manifold Side
*c
Exhaust Manifold Side
Maximum Warpage
Item
Specified Condition
Bottom side
0.05 mm (0.00197 in.)
Intake manifold side
0.10 mm (0.00394 in.)
Exhaust manifold side
0.10 mm (0.00394 in.)
Image 233
HINT:
If cracks are found, replace the cylinder head sub-assembly.
3. INSPECT VALVE SEATS
a. Apply a light coat of Prussian blue to the valve face.
Image 234
*a
Width
b. Lightly press the valve face against the valve seat.
If the valve face is not concentric, resurface the valve seat.
See step 1
3. Measure the width of the contact area of the valve seat and valve face.
Standard Width
Item
Specified Condition
Intake
1.0 to 1.4 mm (0.0394 to 0.0551 in.)
Exhaust
1.0 to 1.4 mm (0.0394 to 0.0551 in.)
4. INSPECT INNER COMPRESSION SPRING
a. Using a vernier caliper, measure the free length of the inner compression spring.
Standard Free Length (New parts)
51.88 mm (2.042 in.)
Image 235
HINT:
If the free length is not as specified, replace the inner compression spring.
b. Using a steel square, measure the deviation of the inner compression spring.
Image 236
*a
Deviation
*b
37.5 mm (1.48 in.)
Maximum Deviation
1.3 mm (0.0512 in.)
HINT:
If the deviation is greater than the maximum, replace the inner compression spring.
5. INSPECT INTAKE VALVE
a. Using a vernier caliper, measure the overall length of the intake valve.
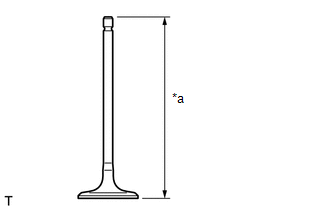
Image 237
If the overall length is less than the minimum, replace the intake valve.
b. Using a micrometer, measure the diameter of the valve stem.
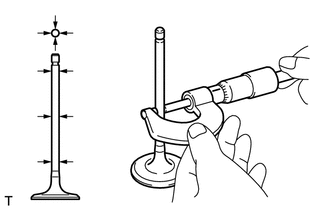
Image 238
Standard Valve Stem Diameter
5.470 to 5.485 mm (0.215 to 0.216 in.)
HINT:
If the valve stem diameter is not as specified, check the intake valve guide bush oil clearance.
See step 7
c. Using a vernier caliper, measure the valve head margin thickness.
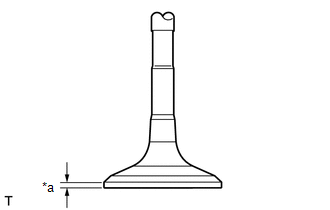
Image 239
*a
Margin thickness
Standard Margin Thickness
1.0 mm (0.0394 in.)
Minimum Margin Thickness
0.5 mm (0.0197 in.)
HINT:
If the margin thickness is less than the minimum, replace the intake valve.
6. INSPECT EXHAUST VALVE
a. Using a vernier caliper, measure the overall length of the exhaust valve.
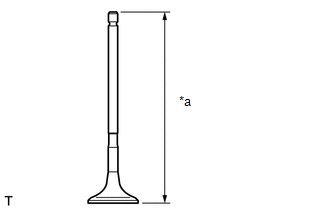
Image 240
HINT:
If the overall length is less than the minimum, replace the exhaust valve.
b. Using a micrometer, measure the diameter of the exhaust valve stem.
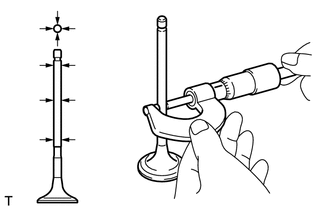
Image 241
Standard Valve Stem Diameter
5.465 to 5.480 mm (0.215 to 0.216 in.)
HINT:
If the valve stem diameter is not as specified, check the exhaust valve guide bush oil clearance.
See step 7
c. Using a vernier caliper, measure the exhaust valve head margin thickness.
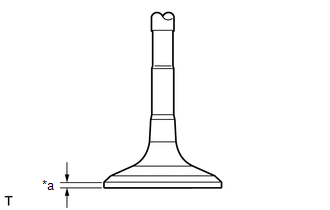
Image 242
*a
Margin thickness
Standard Margin Thickness
1.0 mm (0.0394 in.)
Minimum Margin Thickness
0.5 mm (0.0197 in.)
HINT:
If the margin thickness is less than the minimum, replace the exhaust valve.
7. INSPECT VALVE GUIDE BUSH OIL CLEARANCE
a. Using a caliper gauge, measure the inside diameter of the valve guide bush.
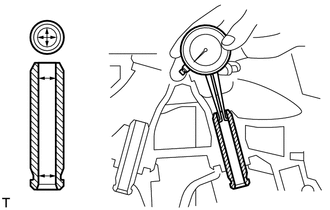
Image 243
Maximum Oil Clearance
Item
Specified Condition
Intake
0.080 mm (0.00315 in.)
Exhaust
0.085 mm (0.00335 in.)
HINT:
Oil clearance = Inside diameter - Valve stem diameter
If the oil clearance is more than the maximum, replace the valve and valve guide bush.
REPLACEMENT [01/2019 - ]
PROCEDURE
1. REPLACE RING PIN
HINT:
It is not necessary to remove the ring pins unless they are being replaced.
a. Remove the 2 ring pins.
b. Using a plastic-faced hammer, tap in 2 new ring pins to the specified protrusion height.
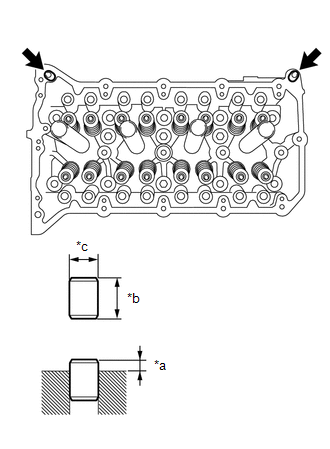
Image 244
*a
Protrusion Height
*b
Height
*c
Width
Standard Ring Pin
Item
Height
Width
Protrusion Height
Ring pin
11.7 to 12.3 mm (0.461 to
0.484 in.)
12.0 mm (0.472 in.)
6.5 to 7.5 mm (0.256 to 0.295
in.)
2. REPLACE STUD BOLT
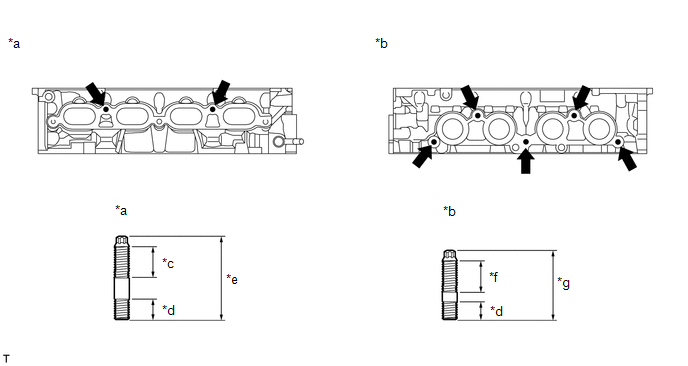
Image 245
*a
Intake Side
*b
Exhaust Side
*c
24 mm (0.945 in.)
*d
13 mm (0.512 in.)
*e
49.5 mm (1.95 in.)
*f
20 mm (0.787 in.)
*g
42 mm (1.65 in.)
-
-
Torque: 9.5 N*m (97 kgf*cm, 84 in.*lbf)
3. REPLACE INTAKE VALVE GUIDE BUSH
WARNING:
Do not touch the cylinder head sub-assembly without wearing protective
gloves, as it may get very hot during operation.
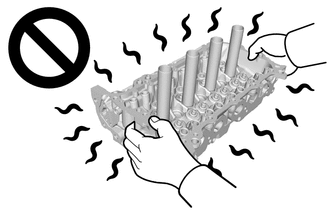
Image 246
Be sure to wear protective gloves to avoid burns.
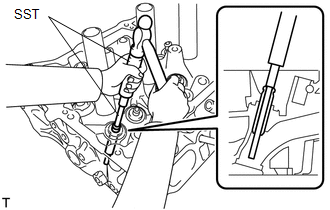
Image 247
SST: 09201-10000
09201-01050
SST: 09950-70010
09951-07100
d. Using a caliper gauge, measure the intake valve guide bush bore diameter of the cylinder head sub-assembly.
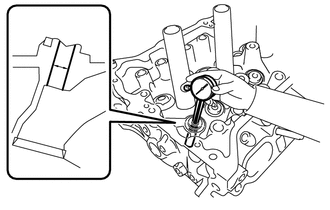
Image 248
Standard Bush Bore Diameter
10.285 to 10.306 mm (0.4049 to 0.4057 in.)
New Guide Bush Selection Chart (STD or O/S 0.05)
f. Place the cylinder head sub-assembly on wooden blocks.
g. Using SST and a hammer, tap in a new intake valve guide bush to the specified protrusion height.
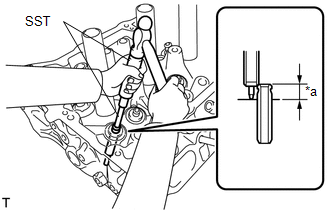
Image 249
*a
Height
SST: 09201-10000
09201-01050
SST: 09950-70010
09951-07100
Standard Protrusion Height
9.9 to 10.3 mm (0.390 to 0.406 in.)
h. Using a sharp 5.5 mm reamer, ream the intake valve guide bush to obtain the standard clearance between the
intake valve guide bush and valve stem.
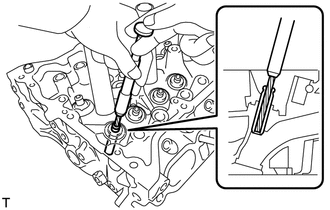
Image 250
Standard Oil Clearance
0.025 to 0.060 mm (0.000984 to 0.00236 in.)
4. REPLACE EXHAUST VALVE GUIDE BUSH
WARNING:
Do not touch the cylinder head sub-assembly without wearing protective
gloves, as it may get very hot during operation.
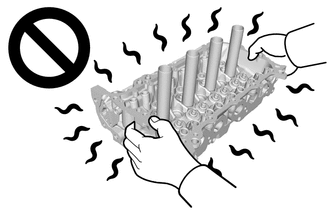
Image 251
Be sure to wear protective gloves to avoid burns.
a. Heat the cylinder head sub-assembly to 80 to 100В°C (176 to 212В°F).
b. Place the cylinder head sub-assembly on wooden blocks.
c. Using SST and a hammer, tap out the exhaust valve guide bush.
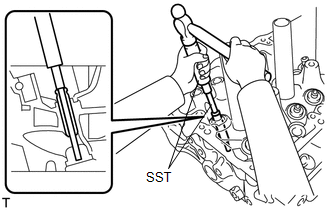
Image 252
SST: 09201-10000
09201-01050
SST: 09950-70010
09951-07100
d. Using a caliper gauge, measure the exhaust valve guide bush bore diameter of the cylinder head sub-
assembly.
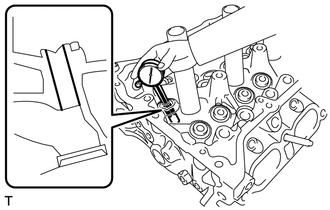
Image 253
Standard Exhaust Valve Guide Bush Bore Diameter
10.285 to 10.306 mm (0.4049 to 0.4057 in.)
New Guide Bush Selection Chart
f. Place the cylinder head sub-assembly on wooden blocks.
g. Using SST and a hammer, tap in a new exhaust valve guide bush to the specified protrusion height.
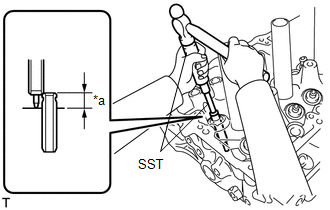
Image 254
*a
Height
SST: 09201-10000
09201-01050
SST: 09950-70010
09951-07100
Standard Protrusion Height
11.15 to 11.55 mm (0.439 to 0.455 in.)
h. Using a sharp 5.5 mm reamer, ream the exhaust valve guide bush to obtain the standard oil clearance between
the exhaust valve guide bush and valve stem.
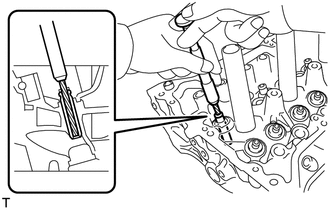
Image 255
Standard Oil Clearance
0.030 to 0.065 mm (0.00118 to 0.00256 in.)
REASSEMBLY [01/2019 - ]
CAUTION / NOTICE / HINT
HINT:
Perform "Inspection After Repairs" after replacing the cylinder head sub-assembly.
Refer to INITIALIZATION [01/2019 - ]
PROCEDURE
1. INSTALL SPARK PLUG TUBE
HINT:
When using a new cylinder head sub-assembly, the spark plug tubes must be replaced.
a. Apply adhesive to a new spark plug tube as shown in the illustration.
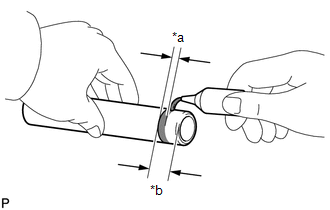
Image 256
*a
Application Width
*b
1.0 to 13.0 mm (0.0394 to 0.512 in.)
Adhesive
Toyota Genuine Adhesive 1324, Three Bond 1324 or equivalent.
Standard Application Width
1.0 to 3.0 mm (0.0394 to 0.118 in.)
NOTE:
Install the spark plug tube within 3 minutes of applying adhesive.
Be careful not to deform the spark plug tube.
Be careful not to expose the seal to coolant for at least 1 hour after
installing the spark plug tube.
b. Using a wooden block and hammer, tap in the spark plug tube to the specified protrusion height.
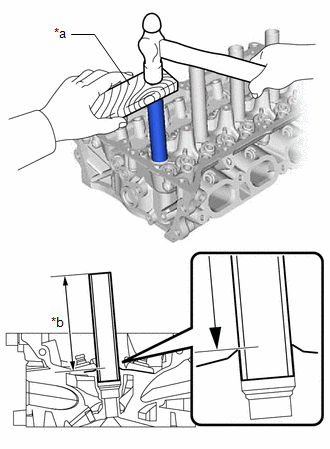
Image 257
*a
Wooden Block
*b
Protrusion Height
Standard Protrusion Height
122 mm (4.80 in.)
NOTE:
To avoid tapping in the spark plug tube too far, measure the protrusion height
while tapping it.
2. INSTALL NO. 2 STRAIGHT SCREW PLUG
HINT:
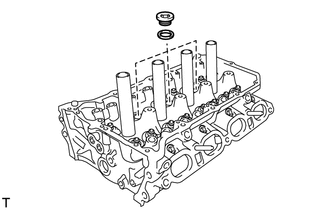
Image 258
Torque: 44 N*m (449 kgf*cm, 32 ft.*lbf)
3. INSTALL VALVE SPRING SEAT
a. Install the 16 valve spring seats to the cylinder head sub-assembly.
4. INSTALL VALVE STEM OIL SEAL
a. Apply a light coat of engine oil to 16 new valve stem oil seals.
NOTE:
Pay attention when installing the intake valve stem oil seals. For example,
installing an intake side valve stem oil seal to the exhaust side or installing
an exhaust side valve stem oil seal to the intake side can cause installation
problems later.
HINT:
The intake side valve stem oil seal is gray and the exhaust side valve stem oil seal is black.
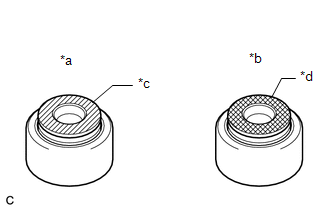
Image 259
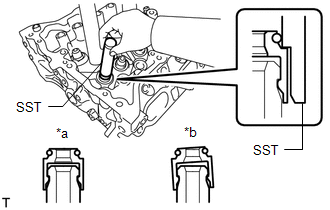
Image 260
*a
Correct
*b
Incorrect
SST: 09201-41020
NOTE:
Failure to use SST will cause the intake valve stem oil seal to be
damaged or improperly seated.
Do not push in the intake valve stem oil seals at an angle.
5. INSTALL INTAKE VALVE
a. Sufficiently apply engine oil to the tip area of the intake valve shown in the illustration.
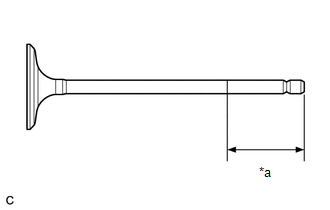
Image 261
*a
30 mm (1.18 in.) or more
b. Install the 8 intake valves, 8 inner compression springs and 8 valve spring retainers to the cylinder head sub-
assembly.
NOTE:
Install the inner compression spring with its tapered side facing upward
(towards the valve spring retainer).
Install the same parts in the same combination to their original
locations.
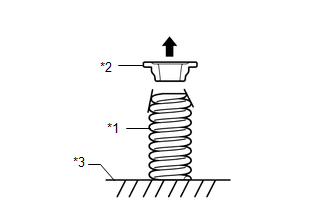
Image 262
*1
Inner Compression Spring
*2
Valve Spring Retainer
*3
Cylinder Head Sub-assembly

Image 263
Top Side
c. Using SST and wooden blocks, compress the inner compression spring and install the 8 valve spring retainer
locks.
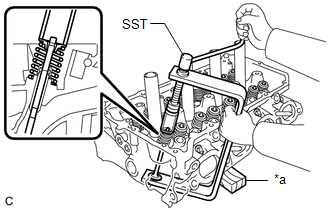
Image 264
*a
Wooden Block
SST: 09202-70020
09202-01010
09202-01020
SST: 09202-00021
d. Using a plastic hammer, lightly tap the valve stem tip to ensure a proper fit.
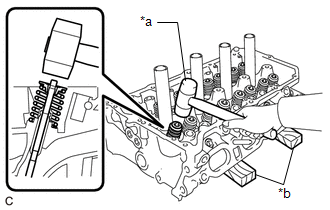
Image 265
*a
Plastic Hammer
*b
Wooden Block
NOTE:
Be careful not to damage the valve stem tip.
Be careful not to damage the valve spring retainer.
6. INSTALL EXHAUST VALVE
a. Sufficiently apply engine oil to the tip area of the exhaust valve shown in the illustration.
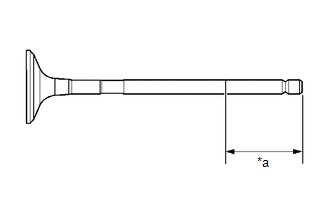
Image 266
*a
30 mm (1.18 in.) or more
b. Install the 8 exhaust valves, 8 inner compression springs and 8 valve spring retainers to the cylinder head
sub-assembly.
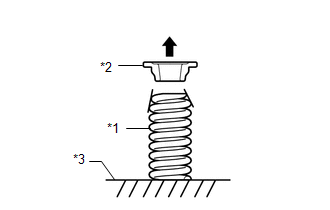
Image 267
*1
Inner Compression Spring
*2
Valve Spring Retainer
*3
Cylinder Head Sub-assembly

Image 268
Top Side
c. Using SST and wooden blocks, compress the inner compression spring and install the 8 valve spring retainer
locks.
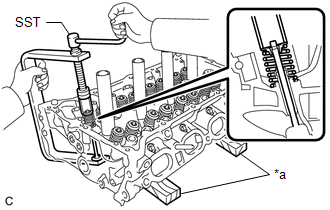
Image 269
*a
Wooden Block
SST: 09202-70020
09202-01010
09202-01020
SST: 09202-00021
d. Using a plastic hammer, lightly tap the valve stem tip to ensure a proper fit.
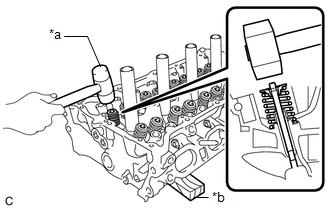
Image 270
*a
Plastic Hammer
*b
Wooden Block
NOTE:
Be careful not to damage the valve stem tip.
Be careful not to damage the valve spring retainer.
a. Using a 45В° cutter, resurface the valve seat so that the valve seat width is more than the standard.
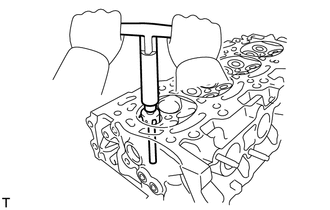
Image 271
b. Using 30В° and 75В° cutters, resurface the valve seat so that the valve contacts the entire circumference of
the valve seat. The contact should be in the center of the valve seat, and the valve seat width should be
maintained within the specified range around the entire circumference of the valve seat.
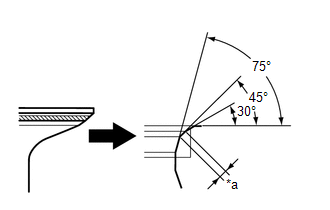
Image 272
PRECAUTION [01/2019 - ]
HINT:
Any digits beyond the 0.01 mm (1/1000 in.) place for standard, minimum and maximum values should be used as a
reference only.
When both standard and maximum or minimum values are listed for an inspection, use the standard value as a
reference only and base any judgments on the maximum and minimum values.
COMPONENTS [01/2019 - ]
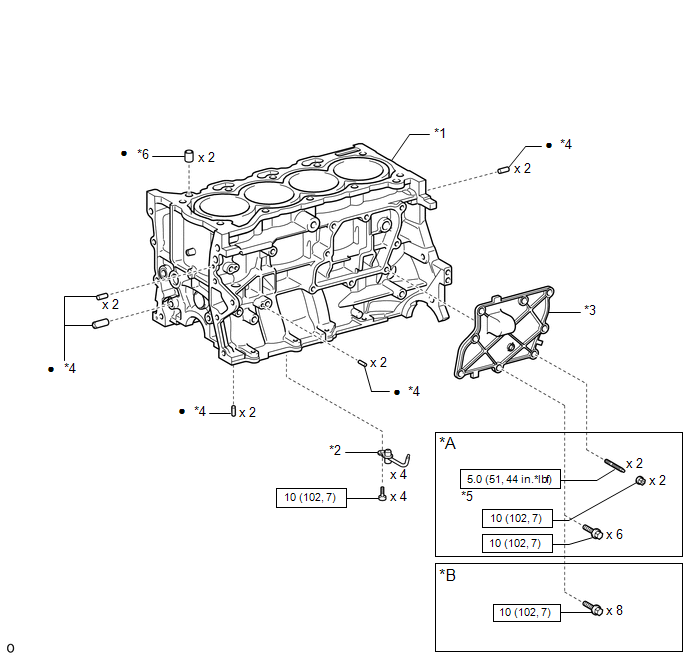
Image 273
Fig. 5: Cylinder Block Replacement Components With Torque Specifications (1 Of 2)
Courtesy of В© TOYOTA, LICENSE AGREEMENT TMS1002
*A
Type A
*B Type B
*1
CYLINDER BLOCK
SUB-ASSEMBLY
*2
NO. 1 OIL
NOZZLE SUB-
ASSEMBLY

Image 274
N*m (kgf*cm,
ft.*lbf): Specified
torque
•
Non-reusable part
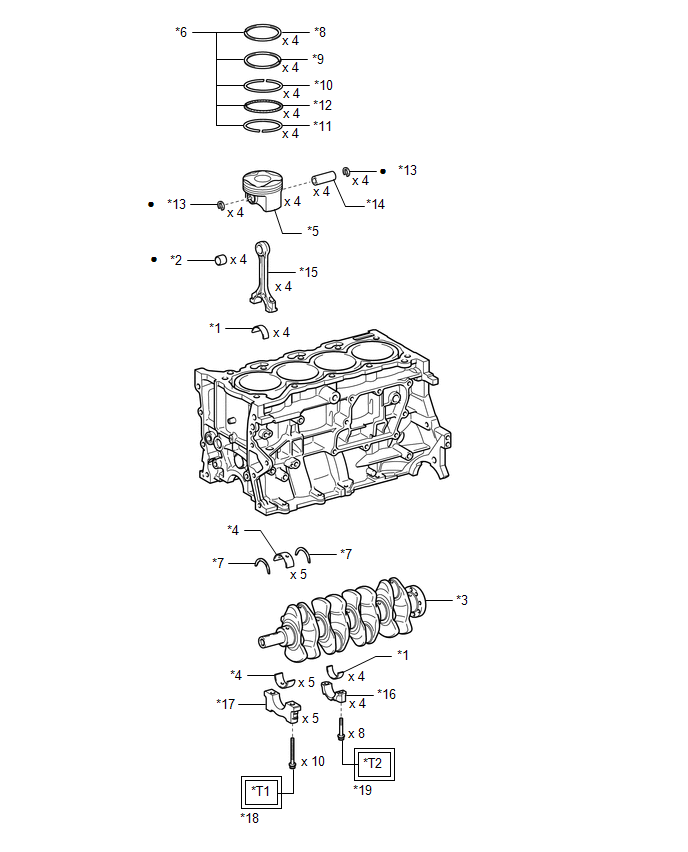
Image 275
Fig. 6: Cylinder Block Replacement Components (2 Of 2)
Courtesy of В© TOYOTA, LICENSE AGREEMENT TMS1002
*1
CONNECTING ROD
BEARING
*2
CONNECTING
ROD SMALL
END BUSH
*3
CRANKSHAFT
*4 CRANKSHAFT
BEARING
*5
PISTON
*6 PISTON RING
SET
*7
UPPER CRANKSHAFT
THRUST WASHER
*8
NO. 1
COMPRESSION
RING
*9
NO. 2 COMPRESSION
RING
*10 UPPER SIDE
RAIL
*11
LOWER SIDE RAIL
*12 OIL RING

Image 276
Tightening torque for
"Major areas involving
basic vehicle performance
such as
moving/turning/stopping":
N*m (kgf*cm, ft.*lbf)
•
Non-reusable
part
*T1
1st: 40 (408, 30)
2nd: Turn 90В°
*T2 1st: 20 (204, 15)
2nd: Turn 90В°
DISASSEMBLY [01/2019 - 03/2019]
CAUTION / NOTICE / HINT
The necessary procedures (adjustment, calibration, initialization, or registration) that must be performed after parts are
removed and installed, or replaced during engine unit removal/installation are shown below.
NECESSARY PROCEDURES AFTER PARTS REMOVED/INSTALLED/REPLACED
Replaced Part or Performed
Procedure
Necessary Procedure
Effect/Inoperative
Function when Necessary
Procedure not Performed
Link
Battery terminal is
disconnected/reconnected
Perform steering sensor zero
point calibration
Lane Control System
Refer to
INITIALIZATION
[06/2018 - ]
Pre-collision System
Lighting System (w/ AFS)
(EXT)
Replacement of ECM
Vehicle Identification
Number (VIN) registration
MIL comes on
Refer to
REGISTRATION
[01/2019 - ]
ECU communication ID
registration (Immobiliser
system)
Engine start function
Refer to
REGISTRATION
[01/2019 - 09/2019]
1. Reset memory
2. Deceleration sensor
Replacement of ECM*1
Code registration (Smart
Key System (for Gasoline
Model, Start Function))
Wireless Door Lock
Control System (for
Gasoline Model with
Smart Key System)
Smart Key System
(for Gasoline Model,
Entry Function)
Smart Key System
(for Gasoline Model,
Start Function)
Steering lock
function
Refer to
REGISTRATION
[01/2019 - 09/2019]
Replacement of ECM*2
Code registration
(Immobiliser system)
Engine start
Refer to
REGISTRATION
[01/2019 - 09/2019]
Replacement of throttle
body assembly
Replacement of cylinder
head sub-assembly
Replacement of camshaft
timing gear assembly
Replacement of camshaft
timing exhaust gear
assembly
Replacement of fuel
injector assembly
Replacement of spark plug
Replacement of ignition
coil assembly
Gas leak from exhaust
system is repaired
Replacement of knock
control sensor
Replacement of engine
coolant temperature sensor
Replacement of
continuously variable
valve lift controller
assembly
Replacement of piston or
piston ring
Inspection After Repair
Poor idle, etc.
Engine start
function, etc.
Refer to
INITIALIZATION
[01/2019 - ]
Suspension, tires, etc.
(The vehicle height changes
because of suspension or tire
replacement)
Perform headlight ECU sub-
assembly LH initialization
Lighting system (w/ AFS)
(EXT)
Refer to
INITIALIZATION
[06/2018 - ]
Front wheel alignment
adjustment
1. Perform "Reset
Memory".
2. Perform acceleration
w/ Electric Parking
Brake System: Refer to
UTILITY [06/2018 - ]
NOTE:
After the ignition switch is turned off, the radio and display receiver assembly
records various types of memory and settings. As a result, after turning the
ignition switch off, make sure to wait at least 85 seconds before disconnecting the
cable from the negative (-) battery terminal. (for Audio and Visual System (for
Gasoline Model))
After the engine switch is turned off, the radio and display receiver assembly
records various types of memory and settings. As a result, after turning the engine
switch off, make sure to wait at least 85 seconds before disconnecting the cable
from the negative (-) battery terminal. (for Navigation System)
PROCEDURE
1. REMOVE NO. 1 VENTLATION CASE
HINT:
There are 2 installation methods for the No. 1 ventilation case.
Depending on the installation method, the number of bolts, nuts and stud bolts used will vary.
a. Type A:
1. Remove the 6 bolts and 2 nuts.
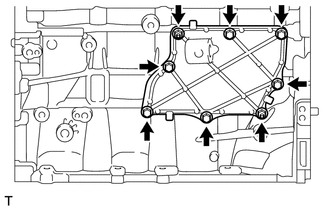
Image 277
b. Type B:
1. Remove the 8 bolts.
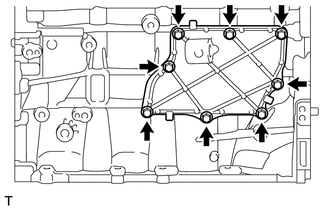
Image 278
c. Remove the No. 1 ventilation case by prying between the No. 1 ventilation case and cylinder block sub-
assembly with a screwdriver with its tip wrapped with protective tape.
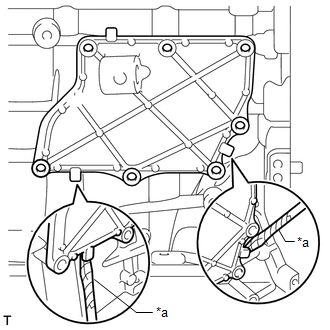
Image 279
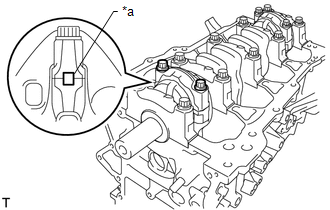
Image 280
*a
Paint Mark
HINT:
The paint marks are used to ensure that the same parts are installed in the same combination to their original
locations.
b. Using SST, remove the 8 connecting rod bolts from the connecting rod caps.
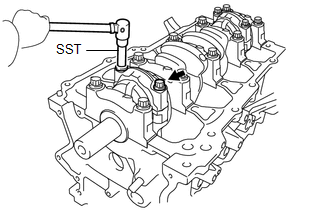
Image 281
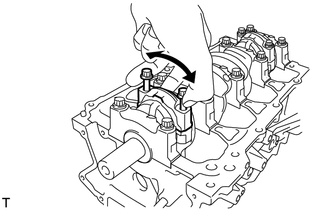
Image 282
HINT:
Keep the connecting rod bearing installed to the connecting rod cap.
d. Using a ridge reamer, scrape off any carbon on the top of the cylinder.
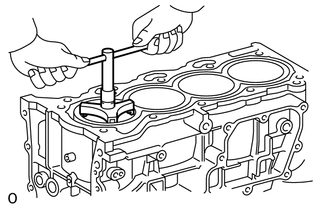
Image 283
e. Push out the 4 pistons with 4 connecting rods and 4 connecting rod bearings through the top of the cylinder
block sub-assembly.
HINT:
Keep the connecting rod bearings, connecting rods and connecting rod caps together.
Arrange the removed parts in such a way that they can be reinstalled to their original locations.
3. REMOVE CONNECTING ROD BEARING
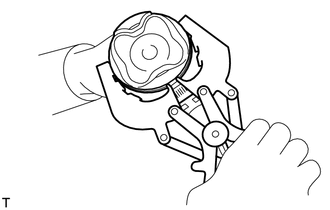
Image 284
b. Remove the oil ring expander, upper side rail and lower side rail from the piston by hand.
HINT:
Arrange the removed parts in such a way that they can be reinstalled to their original locations.
5. REMOVE PISTON
a. Using a screwdriver, pry out the piston pin hole snap ring from the piston.
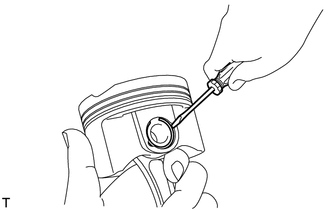
Image 285
Image 286
WARNING:
Be sure to wear protective gloves.
c. Using a plastic hammer and brass bar, lightly tap out the piston pin and remove the connecting rod.
Image 287
HINT:
The piston and piston pin are a matched set.
Arrange the pistons, piston pins, piston rings, connecting rods and connecting rod bearings in the
correct order.
6. REMOVE CRANKSHAFT
a. Uniformly loosen and remove the 10 crankshaft bearing cap set bolts in several steps in the order shown in
Fig. 7: Crankshaft Bearing Cap Set Tightening Sequence
Courtesy of В© TOYOTA, LICENSE AGREEMENT TMS1002
b. Using the 2 removed crankshaft bearing cap set bolts, remove the 5 crankshaft bearing caps from the cylinder
block sub-assembly by wiggling each crankshaft bearing cap back and forth.
Image 288
HINT:
Arrange the removed parts in such a way that they can be reinstalled to their original locations.
c. Remove the crankshaft from the cylinder block sub-assembly.
7. REMOVE UPPER CRANKSHAFT THRUST WASHER
a. Remove the 2 upper crankshaft thrust washers from the cylinder block sub-assembly.
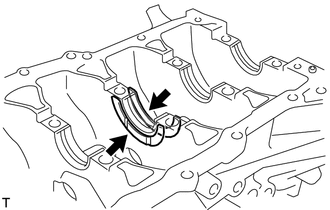
Image 289
8. REMOVE CRANKSHAFT BEARING
a. Remove the 5 upper crankshaft bearings from the cylinder block sub-assembly.
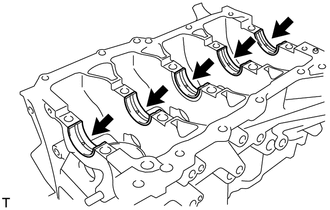
Image 290
HINT:
Arrange the removed parts in such a way that they can be reinstalled to their original locations.
b. Remove the 5 crankshaft bearings from the 5 crankshaft bearing caps.
Image 291
HINT:
Arrange the removed parts in such a way that they can be reinstalled to their original locations.
9. REMOVE NO. 1 OIL NOZZLE SUB-ASSEMBLY
a. Using a 5 mm hexagon socket wrench, remove the 4 bolts and 4 No. 1 oil nozzle sub-assemblies from the
cylinder block sub-assembly.
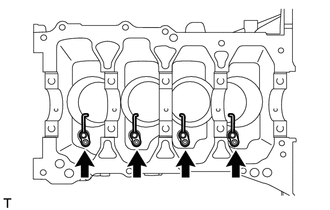
Image 292
10. CLEAN CYLINDER BLOCK SUB-ASSEMBLY
NOTE:
If the cylinder is washed at high temperatures, the cylinder liner will stick out
beyond the cylinder block sub-assembly. Always wash the cylinder block sub-
assembly at a temperature of 45В°C (113В°F) or less.
DISASSEMBLY [03/2019 - ]
Battery terminal is
disconnected/reconnected
Perform steering sensor zero
point calibration
Lane Control System
Refer to
INITIALIZATION
[06/2018 - ]
Pre-collision System
Lighting System (w/ AFS)
(EXT)
Replacement of ECM
Vehicle Identification
Number (VIN) registration
MIL comes on
Refer to
REGISTRATION
[01/2019 - ]
ECU communication ID
registration (Immobiliser
system)
Engine start function
Refer to
REGISTRATION
[01/2019 - 09/2019] , or
refer to
REGISTRATION
[09/2019 - 04/2020] , or
refer to
REGISTRATION
[04/2020 - ]
1. Reset memory
2. Deceleration sensor
zero point calibration
3. CVT oil pressure
calibration
Large shift shock
Deterioration of fuel
efficiency
Refer to
INITIALIZATION
[01/2019 - ]
Replacement of ECM*1
Code registration (Smart
Key System (for Gasoline
Model, Start Function))
Wireless Door Lock
Control System (for
Gasoline Model with
Smart Key System)
Smart Key System
(for Gasoline Model,
Entry Function)
Smart Key System
(for Gasoline Model,
Start Function)
Steering lock
function
Refer to
REGISTRATION
[01/2019 - 09/2019] , or
refer to
REGISTRATION
[09/2019 - 04/2020] , or
refer to
REGISTRATION
[04/2020 - ]
Replacement of ECM*2
Code registration
(Immobiliser system)
Engine start
Refer to
REGISTRATION
[01/2019 - 09/2019] , or
refer to
REGISTRATION
[09/2019 - 04/2020] , or
refer to
REGISTRATION
[04/2020 - ]
Inspection After Repair
Poor idle, etc.
Engine start
function, etc.
Refer to
INITIALIZATION
[01/2019 - ]
assembly
Replacement of fuel
injector assembly
Replacement of spark plug
Replacement of ignition
coil assembly
Gas leak from exhaust
system is repaired
Replacement of knock
control sensor
Replacement of engine
coolant temperature sensor
Replacement of
continuously variable
valve lift controller
assembly
Replacement of piston or
piston ring
Suspension, tires, etc.
(The vehicle height changes
because of suspension or tire
replacement)
Perform headlight ECU sub-
assembly LH initialization
Lighting system (w/ AFS)
(EXT)
Refer to
INITIALIZATION
[06/2018 - ]
Front wheel alignment
adjustment
1. Perform "Reset
Memory".
2. Perform acceleration
sensor zero point
calibration and store
system information
memorization.
VSC is disabled or
malfunctions
DTCs are output
Slip indicator light
illuminates
ABS warning light
illuminates
w/ Electric Parking
Brake System: Refer to
UTILITY [06/2018 - ]
w/o Electric Parking
Brake System: Refer to
UTILITY [03/2019 - ]
CVT fluid
ATF thermal degradation
estimate reset
The value of the Data List
item "ATF Thermal
Degradation Estimate" is
not estimated correctly
Refer to
INITIALIZATION
[01/2019 - ] for K313
() *1: w/ Smart Key System*2: w/o Smart Key System
NOTE:
After the ignition switch is turned off, the radio and display receiver assembly records
various types of memory and settings. As a result, after turning the ignition switch off,
make sure to wait at least 85 seconds before disconnecting the cable from the negative
(-) battery terminal. (for Navigation System and Audio and Visual System (for Gasoline
Model))
PROCEDURE
1. REMOVE NO. 1 VENTLATION CASE
HINT:
There are 2 installation methods for the No. 1 ventilation case.
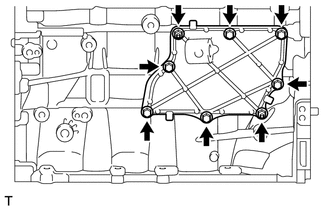
Image 293
b. Type B:
1. Remove the 8 bolts.
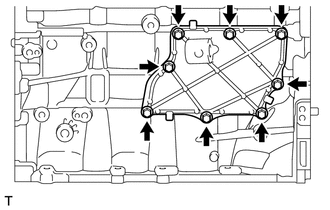
Image 294
c. Remove the No. 1 ventilation case by prying between the No. 1 ventilation case and cylinder block sub-
assembly with a screwdriver with its tip wrapped with protective tape.
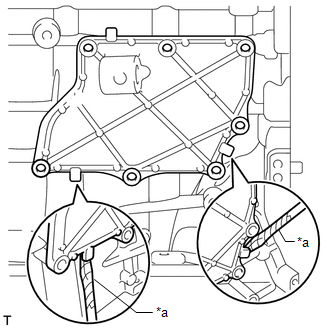
Image 295
*a
Protective Tape
NOTE:
Be careful not to damage the contact surfaces of the cylinder block sub-
assembly and No. 1 ventilation case.
2. REMOVE PISTON SUB-ASSEMBLY WITH CONNECTING ROD
a. Place a paint mark across each corresponding connecting rod and connecting rod cap.
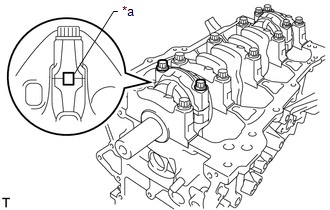
Image 296
*a
Paint Mark
HINT:
The paint marks are used to ensure that the same parts are installed in the same combination to their original
locations.
b. Using SST, remove the 8 connecting rod bolts from the connecting rod caps.
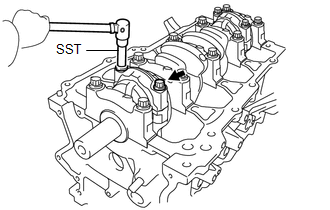
Image 297
SST: 09205-16011
c. Using the 2 removed connecting rod bolts, remove the 4 connecting rod caps with connecting rod bearings by
wiggling each connecting rod cap left and right.
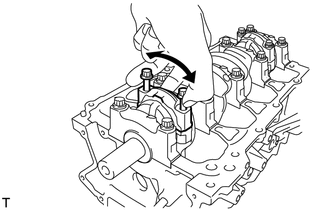
Image 298
HINT:
Keep the connecting rod bearing installed to the connecting rod cap.
d. Using a ridge reamer, scrape off any carbon on the top of the cylinder.
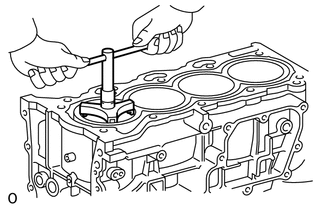
Image 299
e. Push out the 4 pistons with 4 connecting rods and 4 connecting rod bearings through the top of the cylinder
block sub-assembly.
HINT:
Keep the connecting rod bearings, connecting rods and connecting rod caps together.
Arrange the removed parts in such a way that they can be reinstalled to their original locations.
3. REMOVE CONNECTING ROD BEARING
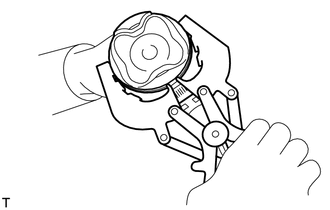
Image 300
b. Remove the oil ring expander, upper side rail and lower side rail from the piston by hand.
HINT:
Arrange the removed parts in such a way that they can be reinstalled to their original locations.
5. REMOVE PISTON
a. Using a screwdriver, pry out the piston pin hole snap ring from the piston.
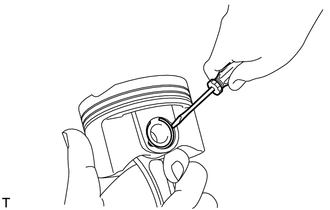
Image 301
Image 302
WARNING:
Be sure to wear protective gloves.
c. Using a plastic hammer and brass bar, lightly tap out the piston pin and remove the connecting rod.
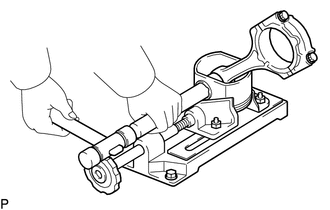
Image 303
HINT:
The piston and piston pin are a matched set.
Arrange the pistons, piston pins, piston rings, connecting rods and connecting rod bearings in the
correct order.
6. REMOVE CRANKSHAFT
a. Uniformly loosen and remove the 10 crankshaft bearing cap set bolts in several steps in the order shown in
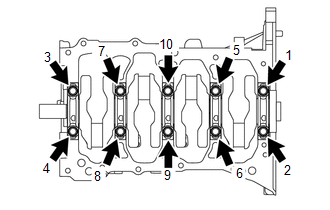
Image 304
b. Using the 2 removed crankshaft bearing cap set bolts, remove the 5 crankshaft bearing caps from the cylinder
block sub-assembly by wiggling each crankshaft bearing cap back and forth.
Image 305
HINT:
Arrange the removed parts in such a way that they can be reinstalled to their original locations.
c. Remove the crankshaft from the cylinder block sub-assembly.
7. REMOVE UPPER CRANKSHAFT THRUST WASHER
a. Remove the 2 upper crankshaft thrust washers from the cylinder block sub-assembly.
Image 306
8. REMOVE CRANKSHAFT BEARING
a. Remove the 5 upper crankshaft bearings from the cylinder block sub-assembly.
Image 307
HINT:
Arrange the removed parts in such a way that they can be reinstalled to their original locations.
b. Remove the 5 crankshaft bearings from the 5 crankshaft bearing caps.
Image 308
HINT:
Arrange the removed parts in such a way that they can be reinstalled to their original locations.
9. REMOVE NO. 1 OIL NOZZLE SUB-ASSEMBLY
a. Using a 5 mm hexagon socket wrench, remove the 4 bolts and 4 No. 1 oil nozzle sub-assemblies from the
cylinder block sub-assembly.
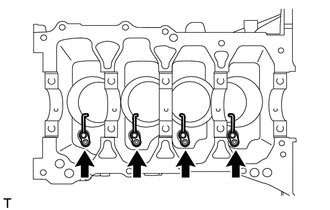
Image 309
10. CLEAN CYLINDER BLOCK SUB-ASSEMBLY
NOTE:
If the cylinder is washed at high temperatures, the cylinder liner will stick out
beyond the cylinder block sub-assembly. Always wash the cylinder block sub-
assembly at a temperature of 45В°C (113В°F) or less.
INSPECTION [01/2019 - ]
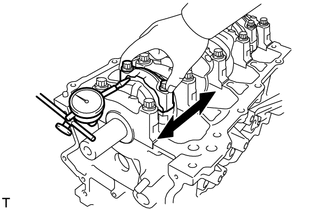
Image 310
Standard Thrust Clearance
0.160 to 0.342 mm (0.00630 to 0.0135 in.)
Maximum Thrust Clearance
0.342 mm (0.0135 in.)
HINT:
If the thrust clearance is more than the maximum, replace the connecting rod. If necessary, replace the
crankshaft.
2. INSPECT CONNECTING ROD OIL CLEARANCE
HINT:
Using SST, install and alternately tighten the 2 connecting rod bolts in several steps.
a. Remove the connecting rod cap and connecting rod bearing.
See step 3 [01/2019 - 03/2019], or see step 3 [03/2019 - ]
b. Clean the crankshaft crank pin and connecting rod bearing.
c. Check the crank pin and connecting rod bearing for pitting and scratches.
HINT:
If the crank pin or upper connecting rod bearing is damaged, replace the connecting rod bearings. If
necessary, replace the crankshaft.
d. Lay a strip of Plastigage on the crank pin.
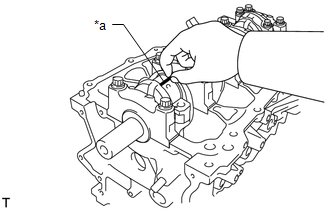
Image 311
*a
Plastigage
e. Check that the front mark of the connecting rod cap is facing forward.
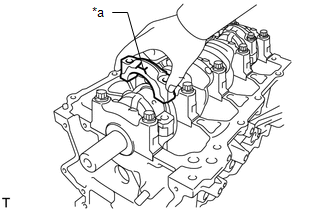
Image 312
*a
Front Mark
f. Install the connecting rod cap.
See step 8 [01/2019 - 03/2019], or see step 8 [03/2019 - ]
NOTE:
Do not turn the crankshaft.
g. Remove the connecting rod cap.
h. Measure the Plastigage at its widest point.
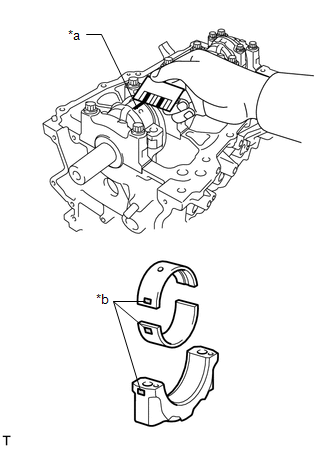
Image 313
*a
Plastigage
*b
1, 2 or 3 Mark
Standard Oil Clearance
0.014 to 0.038 mm (0.000551 to 0.00150 in.)
Maximum Oil Clearance
0.070 mm (0.00276 in.)
HINT:
Mark
Specified Condition
1
47.000 to 47.008 mm (1.85039 to 1.85070 in.)
2
47.009 to 47.016 mm (1.85074 to 1.85102 in.)
3
47.017 to 47.024 mm (1.85106 to 1.85133 in.)
Standard Connecting Rod Bearing Thickness
Mark
Specified Condition
1
1.489 to 1.493 mm (0.058622 to 0.058779 in.)
2
1.494 to 1.497 mm (0.058819 to 0.058937 in.)
3
1.498 to 1.501 mm (0.058976 to 0.059094 in.)
Standard Crank Pin Diameter
43.992 to 44.000 mm (1.7320 to 1.7323 in.)
NOTE:
Completely remove the Plastigage after the measurement.
i. Perform the inspection above for each cylinder.
3. INSPECT CYLINDER BLOCK FOR WARPAGE
a. Using a precision straightedge and a feeler gauge, check the surfaces which contact the cylinder head gasket
for warpage.
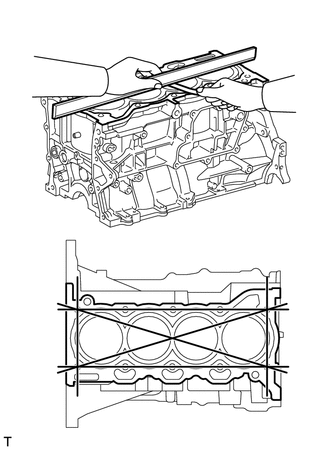
Image 314
Maximum Warpage
0.05 mm (0.00197 in.)
HINT:
If the warpage is more than the maximum, replace the cylinder block sub-assembly.
4. INSPECT CYLINDER BORE
a. Using a cylinder gauge, measure the cylinder bore diameter at positions (A) and (B) in both the thrust and
axial directions.
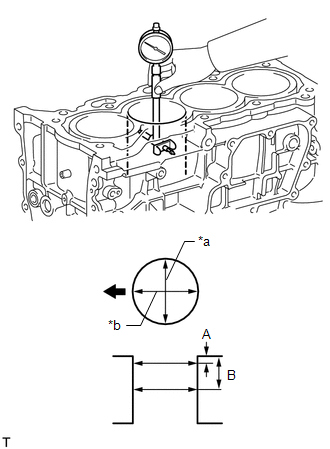
Image 315
*a
Thrust Direction
*b
Axial Direction

Image 316
Front of Engine
Reference Diameter (New Parts)
80.500 to 80.513 mm (3.169 to 3.170 in.)
Maximum Diameter
80.633 mm (3.175 in.)
Measurement Position
Measurement Position
Cylinder Bore Position
(A)
10 mm (0.394 in.) from top edge
(B)
50 mm (1.97 in.) from top edge
HINT:
If the average diameter of 4 positions is more than the maximum, replace the cylinder block sub-assembly.
5. INSPECT PISTON
a. Using a gasket scraper, scrape off any carbon on the piston top.
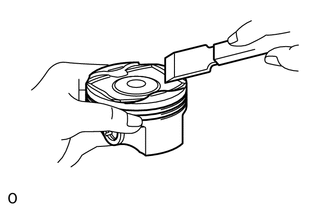
Image 317
Image 318
c. Using a brush and solvent, thoroughly clean the piston.
Image 319
NOTE:
Do not use a wire brush.
d. Using a micrometer, measure the piston diameter at a position 10 mm (0.394 in.) from the bottom of the
piston (refer to the illustration).
Image 320
*a
10 mm
Reference Piston Diameter (New Parts)
80.471 to 80.491 mm (3.168 to 3.169 in.)
HINT:
If the piston diameter is less than the minimum, replace the piston and piston pin as a set.
6. INSPECT PISTON OIL CLEARANCE
a. Subtract the piston diameter measurement from the cylinder bore diameter measurement.
Reference Oil Clearance (New Parts)
0.004 to 0.037 mm (0.000157 to 0.00146 in.)
Maximum Oil Clearance
0.08 mm (0.00315 in.)
HINT:
If the piston oil clearance is more than the maximum, replace all the pistons with piston pins. If necessary,
replace the cylinder block sub-assembly.
7. INSPECT RING GROOVE CLEARANCE
a. Using a feeler gauge, measure the clearance between a new piston ring set and the wall of the ring groove.
Image 321
Standard Ring Groove Clearance
Item
Specified Condition
No. 1 Compression Ring
0.02 to 0.06 mm (0.000787 to 0.00236 in.)
No. 2 Compression Ring
0.02 to 0.06 mm (0.000787 to 0.00236 in.)
Oil Ring
0.07 to 0.13 mm (0.00276 to 0.00512 in.)
HINT:
If the groove clearance is not as specified, replace the piston and piston pin as a set.
8. INSPECT PISTON RING END GAP
a. Using a piston, push the piston ring a little beyond the bottom of the ring travel, 50 mm (1.97 in.) from the
top of the cylinder block sub-assembly.
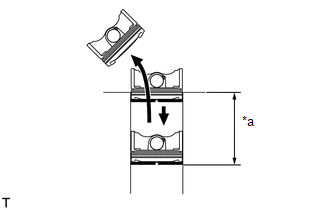
Image 322
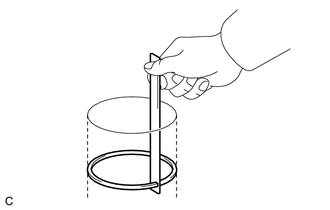
Image 323
Standard End Gap
Item
Specified Condition
No. 1 Compression Ring
0.20 to 0.225 mm (0.00787 to 0.00886 in.)
No. 2 Compression Ring
0.30 to 0.50 mm (0.0118 to 0.0197 in.)
Oil Ring
0.10 to 0.35 mm (0.00394 to 0.0138 in.)
Maximum End Gap
Item
Specified Condition
No. 1 Compression Ring
0.50 mm (0.0197 in.)
No. 2 Compression Ring
0.70 mm (0.0276 in.)
Oil Ring
0.70 mm (0.0276 in.)
HINT:
If the end gap is more than the maximum, replace the piston ring. If the end gap is more than the maximum
even with a new piston ring, replace the cylinder block sub-assembly.
9. INSPECT PISTON PIN OIL CLEARANCE
HINT:
When replacing the piston and piston pin with supply parts, there are a number of piston diameter sizes to choose
from, but there is only one size of piston pin diameter.
a. Using a caliper gauge, measure the piston pin bore diameter.
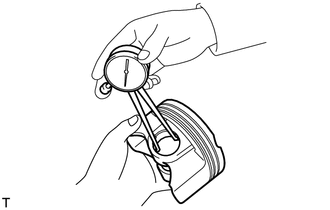
Image 324
Standard Piston Pin Bore Diameter
20.006 to 20.015 mm (0.78764 to 0.78799 in.)
Item
Specified Condition
Mark A
20.006 to 20.009 mm (0.78764 to 0.78775 in.)
Mark B
20.010 to 20.012 mm (0.78779 to 0.78787 in.)
Mark C
20.013 to 20.015 mm (0.78791 to 0.78799 in.)
HINT:
If the diameter is not as specified, replace the piston and piston pin as a set.
b. Using a micrometer, measure the piston pin diameter.
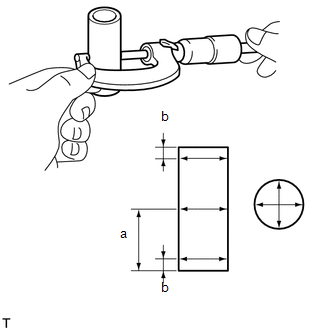
Image 325
Standard Piston Pin Diameter
20.004 to 20.013 mm (0.78756 to 0.78791 in.)
Item
Specified Condition
Mark A
20.004 to 20.007 mm (0.78756 to 0.78768 in.)
Mark B
20.008 to 20.010 mm (0.78771 to 0.78779 in.)
Mark C
20.011 to 20.013 mm (0.78783 to 0.78791 in.)
HINT:
If the diameter is not as specified, replace the piston and piston pin as a set.
Measurement Position
Measurement Position
Piston Pin Position
a
25 mm (0.984 in.) from side edge
b
5 mm (0.197 in.) from side edge
c. Using a caliper gauge, measure the connecting rod small end bush bore diameter.
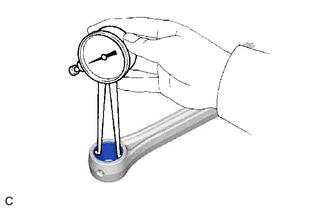
Image 326
Standard Connecting Rod Small End Bush Bore Diameter
20.012 to 20.021 mm (0.78787 to 0.78823 in.)
Item
Specified Condition
Mark A
20.012 to 20.015 mm (0.78787 to 0.78799 in.)
Mark B
20.016 to 20.018 mm (0.78803 to 0.78811 in.)
Mark C
20.019 to 20.021 mm (0.78815 to 0.78823 in.)
HINT:
If the diameter is not as specified, replace the connecting rod small end bush.
d. Subtract the piston pin diameter measurement from the piston pin bore diameter measurement.
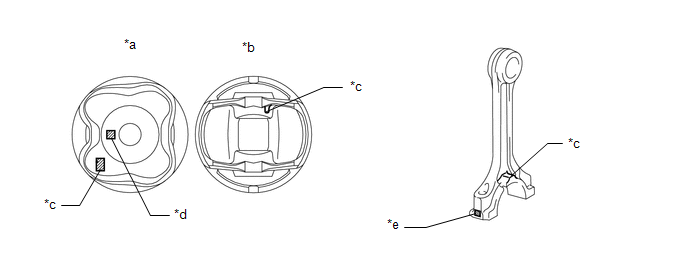
Image 327
*a
Upper Side
*b
Lower Side
*c
Front Mark
*d
Piston Pin Bore Diameter Mark
*e
Connecting Rod Small Bore Diameter
Mark
-
-
Standard Oil Clearance
Standard Oil Clearance
0.005 to 0.011 mm (0.000197 to 0.000433 in.)
Maximum Oil Clearance
0.014 mm (0.000551 in.)
HINT:
If the oil clearance is more than the maximum, replace the connecting rod small end bush. If necessary,
replace the piston and piston pin as a set.
10. INSPECT CONNECTING ROD BOLT
a. Using a vernier caliper, measure the diameter of the connecting rod bolt at several points within the area
shown in the illustration.
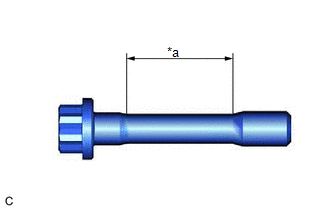
Image 328
*a
Measurement Area
Standard Diameter
6.6 to 6.7 mm (0.260 to 0.264 in.)
Minimum Diameter
6.4 mm (0.252 in.)
HINT:
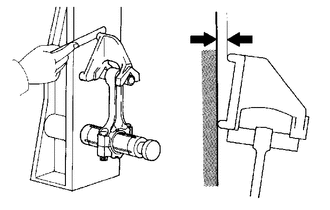
Image 329
1. Check for misalignment.
Maximum Misalignment
0.05 mm (0.00197 in.) per 100 mm (3.94 in.)
HINT:
If the misalignment is more than the maximum, replace the connecting rod.
2. Check for twist.
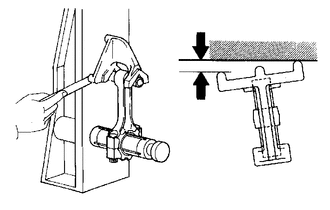
Image 330
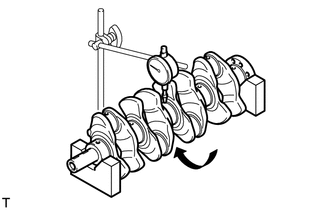
Image 331
Maximum Runout
0.03 mm (0.00118 in.)
HINT:
If the runout is more than the maximum, replace the crankshaft.
b. Using a micrometer, measure the diameter of each main journal.
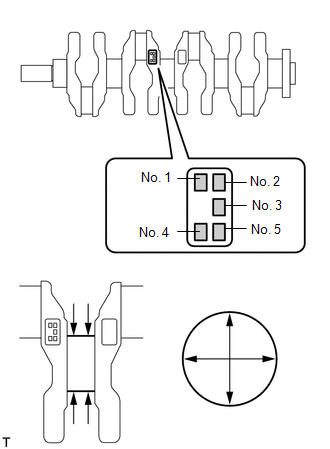
Image 332
Standard Diameter
47.988 to 48.000 mm (1.8893 to 1.8898 in.)
Standard Diameter (Reference)
Mark
Specified Condition
0
47.999 to 48.000 mm (1.88972 to 1.88976 in.)
1
47.997 to 47.998 mm (1.88964 to 1.88968 in.)
2
47.995 to 47.996 mm (1.88956 to 1.88960 in.)
3
47.993 to 47.994 mm (1.88948 to 1.88952 in.)
4
47.991 to 47.992 mm (1.88941 to 1.88945 in.)
5
47.988 to 47.990 mm (1.88929 to 1.88937 in.)
If the taper or out-of-round is more than the maximum, replace the crankshaft.
d. Using a micrometer, measure the diameter of each crank pin.
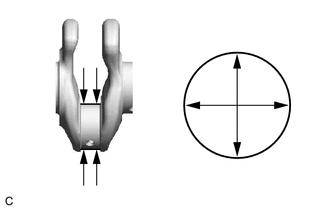
Image 333
Standard Diameter
43.992 to 44.000 mm (1.7320 to 1.7323 in.)
HINT:
If the diameter is not as specified, check the connecting rod oil clearance.
e. Inspect each crank pin for taper and out-of-round.
Maximum taper and out-of-round
0.004 mm (0.000157 in.)
HINT:
If the taper or out-of-round is more than the maximum, replace the crankshaft.
13. INSPECT CRANKSHAFT THRUST CLEARANCE
a. Install the crankshaft bearing cap.
See step 6 [01/2019 - 03/2019], or see step 6 [03/2019 - ]
b. Using a dial indicator, measure the crankshaft thrust clearance while prying the crankshaft back and forth
with a screwdriver.
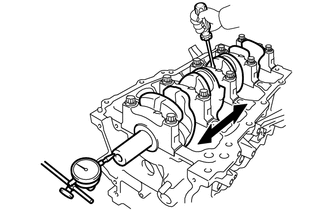
Image 334
Standard Thrust Clearance
0.04 to 0.14 mm (0.00157 to 0.00551 in.)
Maximum Thrust Clearance
0.18 mm (0.00709 in.)
HINT:
If the thrust clearance is more than the maximum, replace the crankshaft thrust washer set. If necessary,
replace the crankshaft.
Standard Thrust Washer Thickness
2.43 to 2.48 mm (0.0957 to 0.0976 in.)
14. INSPECT CRANKSHAFT OIL CLEARANCE
a. Check the crankshaft journals and crankshaft bearings for pitting and scratches.
b. Install the crankshaft bearings.
See step 4 [01/2019 - 03/2019], or see step 4 [03/2019 - ]
c. Install the upper crankshaft thrust washers.
See step 5 [01/2019 - 03/2019], or see step 5 [03/2019 - ]
d. Clean each main journal and crankshaft bearing.
e. Place the crankshaft on the cylinder block sub-assembly.
f. Lay a strip of Plastigage across each journal.
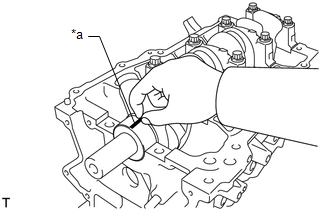
Image 335
*a
Plastigage
g. Confirm the front marks and numbers and place the crankshaft bearing caps on the cylinder block sub-
assembly.
HINT:
A number is marked on each crankshaft bearing cap to indicate the installation position.
h. Install the crankshaft bearing cap.
See step 6 [01/2019 - 03/2019], or see step 6 [03/2019 - ]
NOTE:
Do not turn the crankshaft.
i. Remove the crankshaft bearing caps.
See step 6 [01/2019 - 03/2019], or see step 6 [03/2019 - ]
j. Measure the Plastigage at its widest point.
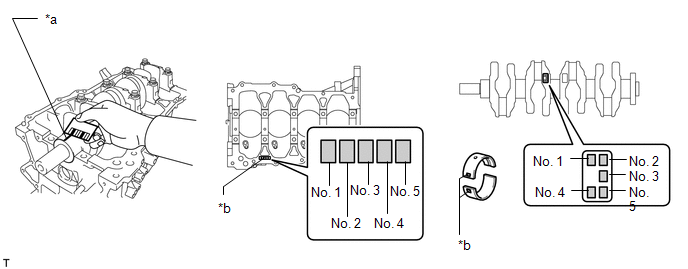
Image 336
*a
Plastigage
*b
Number Mark
HINT:
If the number of the crankshaft bearing cannot be determined, select the correct crankshaft bearing
number by adding together the numbers imprinted on the cylinder block sub-assembly and crankshaft.
Then refer to the following table for the appropriate crankshaft bearing number. There are 4 sizes of
standard crankshaft bearings, marked "1", "2", "3" or "4" accordingly.
Example: Cylinder block "4" + Crankshaft "3" = Total number 7 (Use crankshaft bearing "3")
CRANKSHAFT BEARING
Cylinder block sub-assembly + Crankshaft
Crankshaft bearing to be used
0 to 2
"1"
3 to 5
"2"
6 to 8
"3"
9 to 11
"4"
Standard Cylinder Block Journal Bore Diameter
Mark
Specified Condition
0
52.000 to 52.002 mm (2.04724 to 2.04732 in.)
1
52.003 to 52.004 mm (2.04736 to 2.04740 in.)
2
52.005 to 52.006 mm (2.04744 to 2.04748 in.)
3
52.007 to 52.009 mm (2.04752 to 2.04759 in.)
4
52.010 to 52.011 mm (2.04763 to 2.04767 in.)
5
52.012 to 52.013 mm (2.04771 to 2.04775 in.)
6
52.014 to 52.016 mm (2.04779 to 2.04787 in.)
Standard Crankshaft Journal Diameter
Mark
Specified Condition
0
47.999 to 48.000 mm (1.88972 to 1.88976 in.)
1
47.997 to 47.998 mm (1.88964 to 1.88968 in.)
2
47.995 to 47.996 mm (1.88956 to 1.88960 in.)
3
47.993 to 47.994 mm (1.88948 to 1.88952 in.)
4
47.991 to 47.992 mm (1.88941 to 1.88945 in.)
5
47.988 to 47.990 mm (1.88929 to 1.88937 in.)
Standard Bearing Center Wall Thickness
Mark
Specified Condition
1
1.994 to 1.997 mm (0.07850 to 0.07862 in.)
2
1.998 to 2.000 mm (0.07866 to 0.07874 in.)
3
2.001 to 2.003 mm (0.07878 to 0.07886 in.)
4
2.004 to 2.006 mm (0.07890 to 0.07898 in.)
15. INSPECT CRANKSHAFT BEARING CAP SET BOLT
a. Using a vernier caliper, measure the length of the crankshaft bearing cap set bolt from the seat to the end.
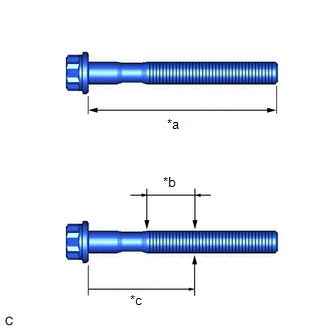
Image 337
*a
Measurement Length
*b
Measurement Area
*c
55 mm (2.17 in.)
HINT:
If the length is greater than the maximum, replace the crankshaft bearing cap set bolt with a new one.
Failure to do so may lead to engine damage.
If there is any thread deformation, replace the crankshaft bearing cap set bolt with a new one.
b. Using a vernier caliper, measure the minimum diameter of the threads at several points within the area shown
in the illustration.
Standard Diameter
9.77 to 9.96 mm (0.385 to 0.392 in.)
Minimum Diameter
9.1 mm (0.358 in.)
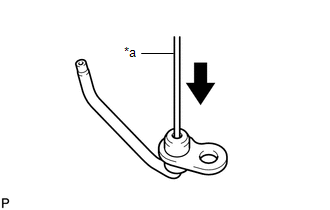
Image 338
*a
Pin
HINT:
If the check valve is stuck, replace the No. 1 oil nozzle sub-assembly.
b. Apply air into (A). Check that air does not leak through (B).
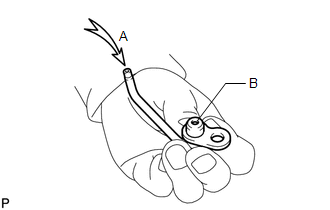
Image 339
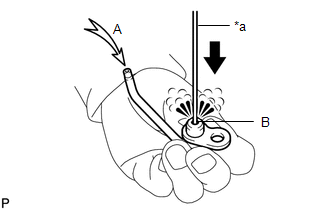
Image 340
*a
Pin
HINT:
If air does not pass through (B), clean or replace the No. 1 oil nozzle sub-assembly.
REPLACEMENT [01/2019 - ]
PROCEDURE
1. REPLACE RING PIN
HINT:
It is not necessary to remove the ring pins unless they are being replaced.
a. Using a plastic hammer, tap 2 new ring pins into the cylinder block sub-assembly.
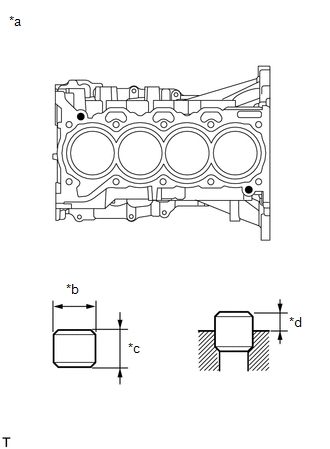
Image 341
*a
Upper Side
*b
Width
*c
Height
*d
Protrusion Height
Standard Ring Pin
Item
Height
Width
Protrusion Height
Ring Pin
14.3 to 14.7 mm (0.563 to
0.579 in.)
12.9 to 13.0 mm (0.508 to
0.512 in.)
7.5 to 8.5 mm (0.295 to 0.335
in.)
2. REPLACE STRAIGHT PIN
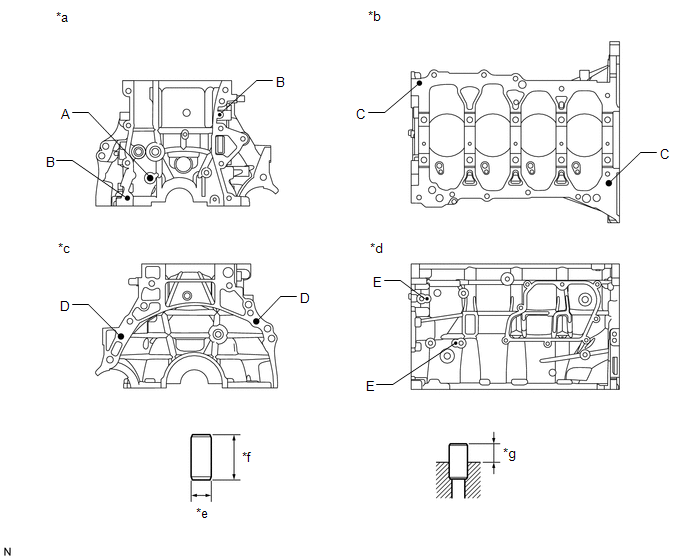
Image 342
*a
Front Side
*b
Lower Side
*c
Rear Side
*d
LH Side
*e
Width
*f
Height
*g
Protrusion Height
-
-
Standard Straight Pin
Item
Height
Width
Protrusion
Pin (A)
36 mm (1.42 in.)
10 mm (0.394 in.)
18.5 to 19.5 mm (0.728 to
0.768 in.)
Pin (B)
12 mm (0.472 in.)
4 mm (0.157 in.)
5.0 to 7.0 mm (0.197 to 0.276
in.)
Pin (C)
18 mm (0.709 in.)
8 mm (0.315 in.)
8 to 10 mm (0.315 to 0.394
in.)
Pin (D)
22 mm (0.866 in.)
10 mm (0.394 in.)
11 to 13 mm (0.433 to 0.512
in.)
Pin (E)
12 mm (0.472 in.)
4 mm (0.157 in.)
5.0 to 6.0 mm (0.197 to 0.236
in.)
3. REPLACE STUD BOLT
HINT:
If a stud bolt is deformed or its threads are damaged, replace it.
This procedure is for type A.
a. Using an E6 "TORX" socket wrench, remove the 2 stud bolts from the cylinder block sub-assembly.
b. Using an E6 "TORX" socket wrench, install the 2 stud bolts to the cylinder block sub-assembly as shown in
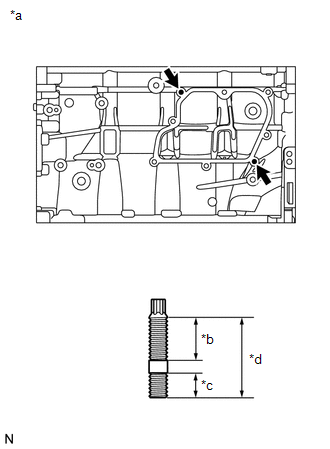
Image 343
*a
LH Side
*b
16 mm (0.630 in.)
*c
9 mm (0.354 in.)
*d
27 mm (1.06 in.)
Torque: 5.0 N*m (51 kgf*cm, 44 in.*lbf)
4. REPLACE CONNECTING ROD SMALL END BUSH
a. Using SST and a press, press out the connecting rod small end bush.
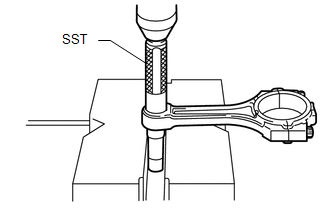
Image 344
SST: 09222-30010
b. Align the oil holes of a new connecting rod small end bush and the connecting rod.
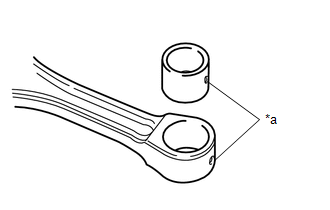
Image 345
*a
Oil Hole
c. Using SST and a press, press in the connecting rod small end bush.
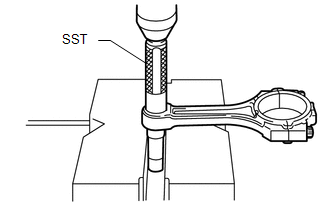
Image 346
SST: 09222-30010
d. Using a pin hole grinder, hone the connecting rod small end bush to obtain the standard oil clearance between
the connecting rod small end bush and piston pin.
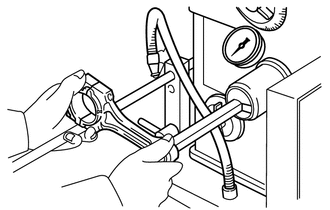
Image 347
Standard Oil Clearance
-0.001 to 0.005 mm (-0.0000394 to 0.0001968 in.)
e. Coat the piston pin with engine oil. Push the piston pin into the connecting rod with your thumb to check that
the piston pin fits at normal room temperature.
Image 348
REASSEMBLY [01/2019 - 03/2019]
CAUTION / NOTICE / HINT
HINT:
Perform "Inspection After Repair" after replacing the piston or piston ring.
Refer to INITIALIZATION [01/2019 - ]
PROCEDURE
1. INSTALL NO. 1 OIL NOZZLE SUB-ASSEMBLY
a. Using a 5 mm socket hexagon wrench, install the 4 No. 1 oil nozzle sub-assemblies with the 4 bolts.
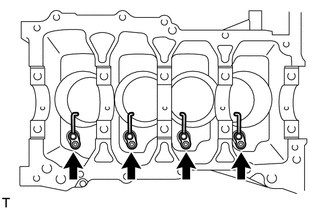
Image 349
c. Align the front marks of the piston and connecting rod, insert the connecting rod into the piston, and then
push in the piston pin with your thumb until the piston pin comes into contact with the snap ring.
Image 350
*a
Front Mark
HINT:
The piston and piston pin are a matched set.
d. Using a screwdriver, install a new piston pin hole snap ring at the other end of the piston pin hole.
Image 351
*a
Cutout
NOTE:
Make sure that the end gap of the snap ring is not aligned with the cutout of
the piston pin hole.
e. Check the fitting condition between the piston and piston pin by trying to move the piston back and forth on
the piston pin.
Image 352
HINT:
Perform "Inspection After Repair" after replacing the piston.
| Refer to | INITIALIZATION [01/2019 - ] |
|---|---|
| 3. | INSTALL PISTON RING SET |
Image 353
*1
Upper Side Rail
*2
Oil Ring Expander
*3
Lower Side Rail
NOTE:
When installing the upper side rail and lower side rail, the ends of the oil ring
expander may overlap. If it occurs, the upper side rail or lower side rail may
move out of its groove.
b. Check that the ends of the oil ring expander are not overlapping and that the upper side rail and lower side
rail are securely installed into the groove.
Image 354
*a
Press around the circumference
*b
Ring End
*c
Correct
*d
Incorrect (Ends of the oil ring
expander are overlapping)
Image 355
*a
No. 1 Compression Ring
*b
No. 2 Compression Ring
*c
Code Mark (2T)
*d
Paint Mark

Image 356
Upward
NOTE:
Install the No. 2 compression ring with the code mark (2T) facing
upward.
Paint marks can only be checked on new compression rings. When
reusing compression rings, check each compression ring profile in
order to install them into the correct positions.
d. Position the piston ring set so that the ring ends are as shown in the illustration.
Image 357
Perform "Inspection After Repair" after replacing the piston ring.
| Refer to | INITIALIZATION [01/2019 - ] |
|---|---|
| 4. | INSTALL CRANKSHAFT BEARING |
a. Install the 4 upper crankshaft bearings (except the No. 3 journal).
Image 358
*a
Scale
1. Install the 4 upper crankshaft bearings to the cylinder block sub-assembly.
NOTE:
Do not apply engine oil to the 4 upper crankshaft bearings or the contact
surfaces.
HINT:
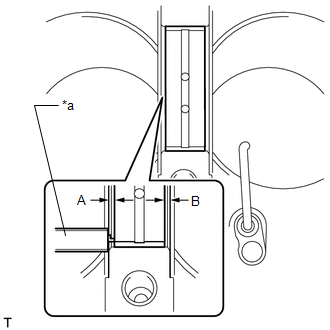
Image 359
*a
Vernier Caliper
1. Install the crankshaft bearing to the cylinder block sub-assembly.
NOTE:
Do not apply engine oil to the upper crankshaft bearing or the contact
surface.
HINT:
Both sides of the oil groove in the cylinder block sub-assembly should be visible through the oil feed
holes in the upper crankshaft bearing. The amount visible on each side of the holes should be equal.
2. Using a vernier caliper, measure the distance between the cylinder block sub-assembly edge and the
crankshaft bearing edge.
Difference between (A) and (B)
crankshaft bearing edge.
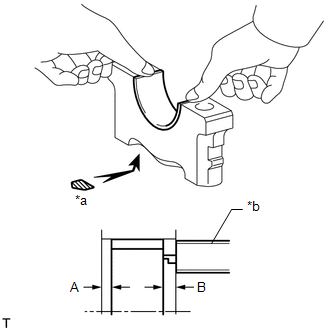
Image 360
*a
Mark 1, 2, 3, 4 or 5
*b
Vernier Caliper
Difference between (A) and (B)
0.5 mm (0.0197 in.) or less
NOTE:
Do not apply engine oil to the crankshaft bearings or the contact
surfaces.
5. INSTALL UPPER CRANKSHAFT THRUST WASHER
a. Install the 2 upper crankshaft thrust washers to the No. 3 journal position of the cylinder block sub-assembly
with the oil grooves facing outward.
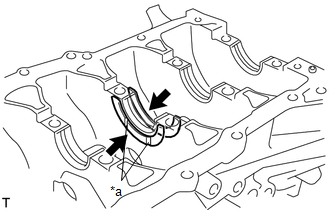
Image 361
*a
Oil Groove
b. Apply engine oil to the upper crankshaft thrust washers.
6. INSTALL CRANKSHAFT
a. Apply engine oil to the upper crankshaft bearings and install the crankshaft to the cylinder block sub-
assembly.
b. Apply engine oil to the lower crankshaft bearings.
c. Confirm the front marks and numbers, and place the 5 crankshaft bearing caps on the cylinder block sub-
assembly.
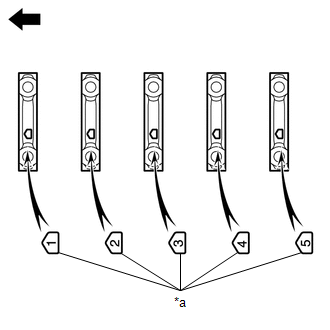
Image 362
*a
Number Mark

Image 363
Front of Engine
d. Apply a light coat of engine oil to the threads and under the heads of the crankshaft bearing cap set bolts.
e. Temporarily install the 10 crankshaft bearing cap set bolts.
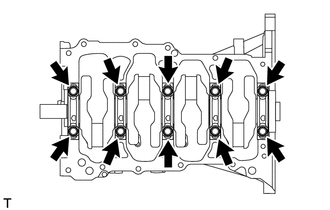
Image 364
f. Push on the crankshaft bearing cap with your hand until the clearance between the crankshaft bearing cap and
cylinder block sub-assembly is less than 5 mm (0.197 in.).
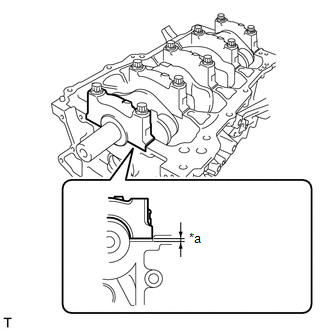
Image 365
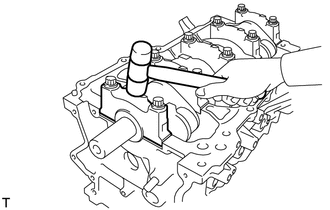
Image 366
h. Install the crankshaft bearing cap set bolts.
NOTE:
The crankshaft bearing cap set bolts are tightened in 2 progressive steps.
i. Step 1:
1. Install and uniformly tighten the 10 crankshaft bearing cap set bolts in the sequence shown in the
illustration.
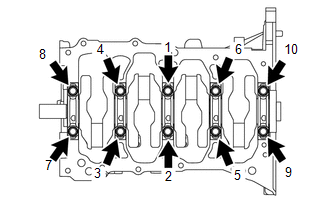
Image 367
Torque: 40 N*m (408 kgf*cm, 30 ft.*lbf)
HINT:
If a crankshaft bearing cap set bolt cannot be tightened to the specified torque, replace it.
j. Step 2:
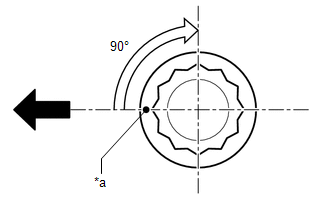
Image 368
*a
Paint Mark

Image 369
Front of Engine
2. Tighten the crankshaft bearing cap set bolts by 90В° in the order shown in step 1.
k. Check that the paint marks are now at a 90В° angle.
l. Check that the crankshaft turns smoothly.
m. Check the crankshaft thrust clearance.
| See step | 13 |
|---|---|
| 7. | INSTALL CONNECTING ROD BEARING |
a. Install the 8 connecting rod bearings to the 4 connecting rods and 4 connecting rod caps.
b. Using a vernier caliper, measure the distance between the edges of the connecting rod and connecting rod
bearing, and the connecting rod cap and the connecting rod bearing.
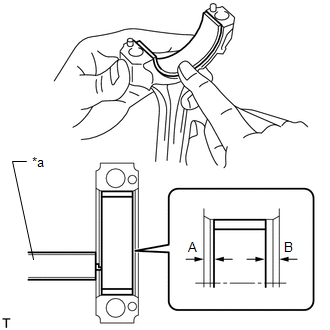
Image 370
*a
Vernier Caliper
Difference between (A) and (B)
0.7 mm (0.0276 in.) or less
NOTE:
Do not apply engine oil to the connecting rod bearings or the contact
surfaces.
8. INSTALL PISTON SUB-ASSEMBLY WITH CONNECTING ROD
a. Apply engine oil to the cylinder walls, pistons, and surfaces of the connecting rod bearings.
b. Position the piston ring set so that the ring ends are as shown in the illustration.
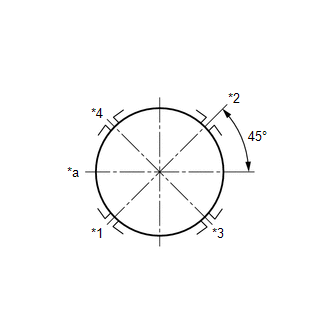
Image 371
*1
No. 1 compression ring and Oil Ring Expander
*2
No. 2 compression ring
*3
Upper Side Rail
*4
Lower Side Rail
*a
Front of Engine
c. Confirm that the ends of the oil ring expander are not overlapping and that the upper side rail and lower side
rail are securely installed into the groove.
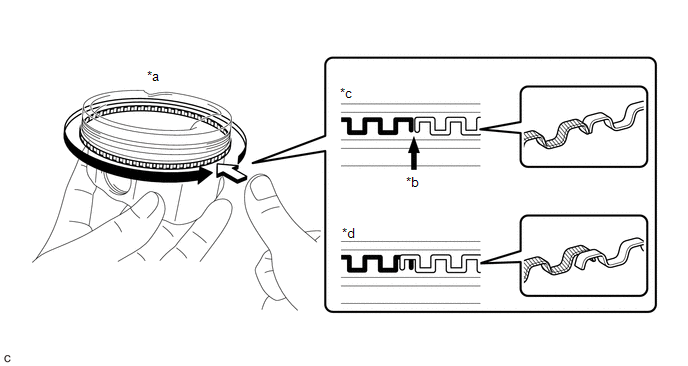
Image 372
NOTE:
After installing the oil ring expander, upper side rail and lower side rail,
press around the circumference with a finger to check that they are
securely installed into the groove.
If the oil ring expander is not securely installed into the groove, check
that the ends of the oil ring expander are not overlapping.
If the ends of the oil ring expander are overlapping, remove the upper
side rail and lower side rail and realign the oil ring expander using a
screwdriver.
d. Using a piston ring compressor, push the correctly numbered piston with connecting rod into the cylinder
with the front marks of each piston sub-assembly with connecting rod facing the front of the engine.
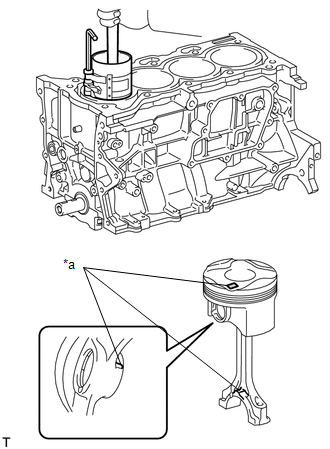
Image 373
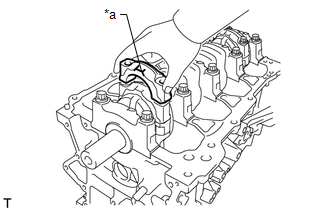
Image 374
*a
Front Mark
f. Apply a light coat of engine oil to the threads and under the heads of the connecting rod bolts.
g. Install the 8 connecting rod bolts.
NOTE:
The connecting rod bolts are tightened in 2 progressive steps.
h. Step 1:
1. Using SST, alternately tighten the connecting rod bolts in several steps.
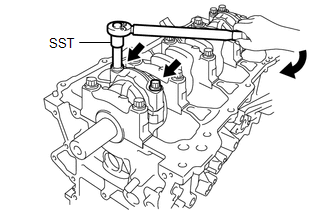
Image 375
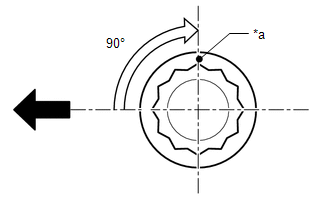
Image 376
*a
Paint Mark

Image 377
Front of Engine
2. Tighten the connecting rod bolts by 90В° as shown in the illustration.
j. Check that the crankshaft turns smoothly.
k. Check the connecting rod thrust clearance.
| See step | 1 |
|---|---|
| 9. | INSTALL NO. 1 VENTLATION CASE |
a. Apply seal packing in a continuous line as shown in the illustration.
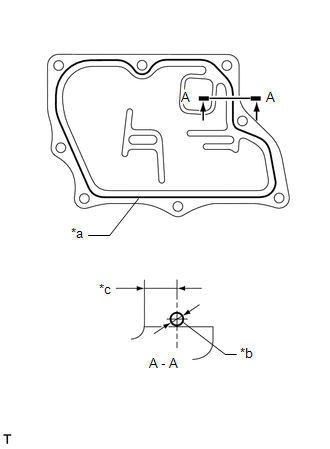
Image 378
*a
Seal Packing
*b
2.0 to 3.0 mm
*c
5.0 mm
Seal Packing
Toyota Genuine Seal Packing Black, Three Bond 1207B or equivalent
Application Specification
Seal Packing Diameter
Distance from Inside Edge of Cover to Center of
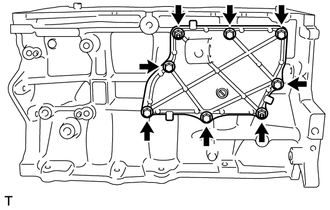
Image 379
Torque: 10 N*m (102 kgf*cm, 7 ft.*lbf)
c. Type B:
1. Install the No. 1 ventilation case with the 8 bolts.
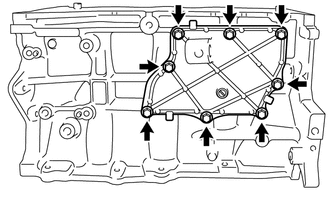
Image 380
Torque: 10 N*m (102 kgf*cm, 7 ft.*lbf)
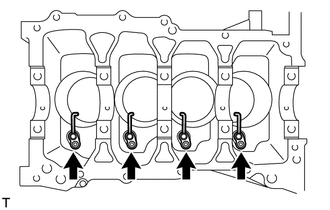
Image 381
Torque: 10 N*m (102 kgf*cm, 7 ft.*lbf)
2. INSTALL PISTON
HINT:
Perform this procedure only when replacement of the piston pin hole snap ring (rear side) is necessary.
a. Using a screwdriver, install a new piston pin hole snap ring (rear side) at one end of the piston pin hole.
b. Gradually heat the piston to approximately 80 to 90В°C (176 to 194В°F).
WARNING:
Be sure to wear protective gloves.
c. Align the front marks of the piston and connecting rod, insert the connecting rod into the piston, and then
push in the piston pin with your thumb until the piston pin comes into contact with the snap ring.
Image 382
*a
Front Mark
HINT:
The piston and piston pin are a matched set.
d. Using a screwdriver, install a new piston pin hole snap ring at the other end of the piston pin hole.
Image 383
Image 384
HINT:
Perform "Inspection After Repair" after replacing the piston.
| Refer to | INITIALIZATION [01/2019 - ] |
|---|---|
| 3. | INSTALL PISTON RING SET |
a. Install the oil ring expander, upper side rail and lower side rail to the piston by hand.
Image 385
Image 386
*a
Press around the circumference
*b
Ring End
*c
Correct
*d
Incorrect (Ends of the oil ring
expander are overlapping)
NOTE:
After installing the oil ring expander, upper side rail and lower side rail,
press around the circumference with a finger to check that they are
securely installed into the groove.
If the oil ring expander is not securely installed into the groove, check
that the ends of the oil ring expander are not overlapping.
If the ends of the oil ring expander are overlapping, remove the upper
side rail and lower side rail and realign the oil ring expander using a
screwdriver.
c. Using a piston ring expander, install the No. 1 compression ring and No. 2 compression ring so that the paint
marks are positioned as shown in the illustration.
Image 387
*a
No. 1 Compression Ring
*b
No. 2 Compression Ring
*c
Code Mark (2T or 2U)
*d
Paint Mark

Image 388
Upward
NOTE:
Install the No. 2 compression ring with the code mark (2T or 2U) facing
upward.
Paint marks can only be checked on new compression rings. When
reusing compression rings, check each compression ring profile in
order to install them into the correct positions.
d. Position the piston ring set so that the ring ends are as shown in the illustration.
Image 389
Perform "Inspection After Repair" after replacing the piston ring.
| Refer to | INITIALIZATION [01/2019 - ] |
|---|---|
| 4. | INSTALL CRANKSHAFT BEARING |
a. Install the 4 upper crankshaft bearings (except the No. 3 journal).
Image 390
*a
Scale
1. Install the 4 upper crankshaft bearings to the cylinder block sub-assembly.
NOTE:
Do not apply engine oil to the 4 upper crankshaft bearings or the contact
surfaces.
HINT:
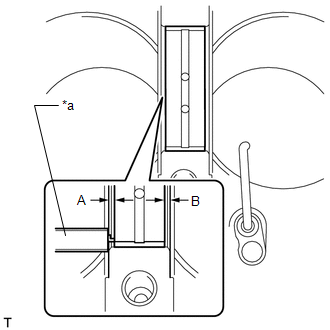
Image 391
*a
Vernier Caliper
1. Install the crankshaft bearing to the cylinder block sub-assembly.
NOTE:
Do not apply engine oil to the upper crankshaft bearing or the contact
surface.
HINT:
Both sides of the oil groove in the cylinder block sub-assembly should be visible through the oil feed
holes in the upper crankshaft bearing. The amount visible on each side of the holes should be equal.
2. Using a vernier caliper, measure the distance between the cylinder block sub-assembly edge and the
crankshaft bearing edge.
Difference between (A) and (B)
crankshaft bearing edge.
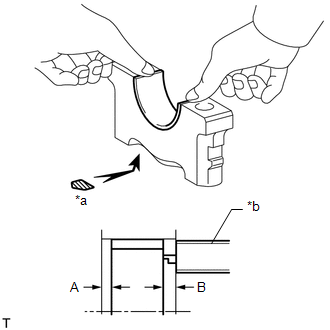
Image 392
*a
Mark 1, 2, 3, 4 or 5
*b
Vernier Caliper
Difference between (A) and (B)
0.5 mm (0.0197 in.) or less
NOTE:
Do not apply engine oil to the crankshaft bearings or the contact
surfaces.
5. INSTALL UPPER CRANKSHAFT THRUST WASHER
a. Install the 2 upper crankshaft thrust washers to the No. 3 journal position of the cylinder block sub-assembly
with the oil grooves facing outward.
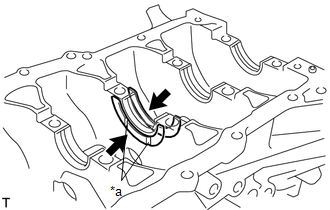
Image 393
*a
Oil Groove
b. Apply engine oil to the upper crankshaft thrust washers.
6. INSTALL CRANKSHAFT
a. Apply engine oil to the upper crankshaft bearings and install the crankshaft to the cylinder block sub-
assembly.
b. Apply engine oil to the lower crankshaft bearings.
c. Confirm the front marks and numbers, and place the 5 crankshaft bearing caps on the cylinder block sub-
assembly.
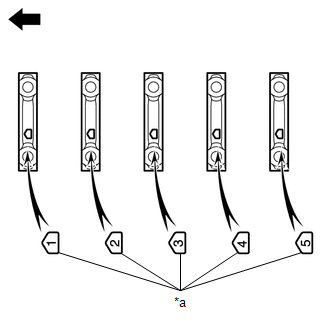
Image 394
*a
Number Mark

Image 395
Front of Engine
d. Apply a light coat of engine oil to the threads and under the heads of the crankshaft bearing cap set bolts.
e. Temporarily install the 10 crankshaft bearing cap set bolts.
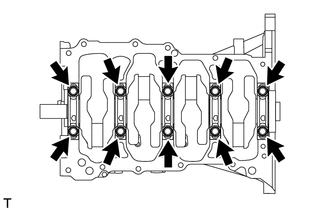
Image 396
f. Push on the crankshaft bearing cap with your hand until the clearance between the crankshaft bearing cap and
cylinder block sub-assembly is less than 5 mm (0.197 in.).
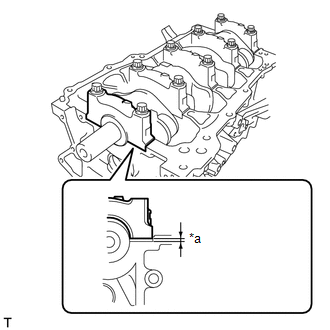
Image 397
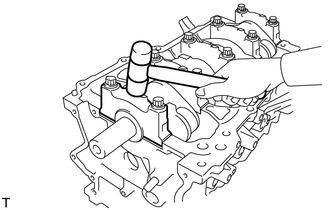
Image 398
h. Install the crankshaft bearing cap set bolts.
NOTE:
The crankshaft bearing cap set bolts are tightened in 2 progressive steps.
i. Step 1:
1. Install and uniformly tighten the 10 crankshaft bearing cap set bolts in the sequence shown in the
illustration.
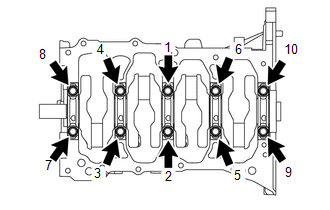
Image 399
Torque: 40 N*m (408 kgf*cm, 30 ft.*lbf)
HINT:
If a crankshaft bearing cap set bolt cannot be tightened to the specified torque, replace it.
j. Step 2:
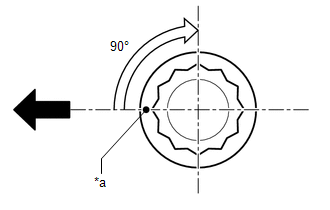
Image 400
*a
Paint Mark

Image 401
Front of Engine
2. Tighten the crankshaft bearing cap set bolts by 90В° in the order shown in step 1.
k. Check that the paint marks are now at a 90В° angle.
l. Check that the crankshaft turns smoothly.
m. Check the crankshaft thrust clearance.
| See step | 13 |
|---|---|
| 7. | INSTALL CONNECTING ROD BEARING |
a. Install the 8 connecting rod bearings to the 4 connecting rods and 4 connecting rod caps.
b. Using a vernier caliper, measure the distance between the edges of the connecting rod and connecting rod
bearing, and the connecting rod cap and the connecting rod bearing.
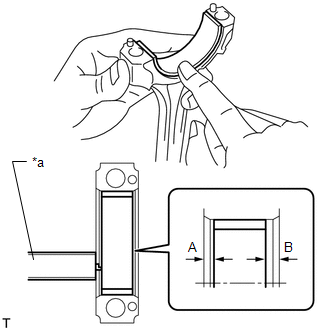
Image 402
*a
Vernier Caliper
Difference between (A) and (B)
0.7 mm (0.0276 in.) or less
NOTE:
Do not apply engine oil to the connecting rod bearings or the contact
surfaces.
8. INSTALL PISTON SUB-ASSEMBLY WITH CONNECTING ROD
a. Apply engine oil to the cylinder walls, pistons, and surfaces of the connecting rod bearings.
b. Position the piston ring set so that the ring ends are as shown in the illustration.
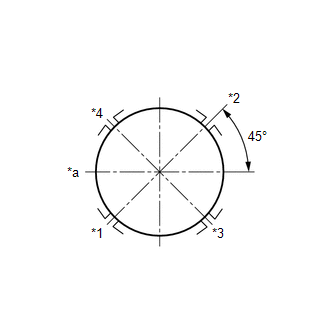
Image 403
*1
No. 1 compression ring and Oil Ring Expander
*2
No. 2 compression ring
*3
Upper Side Rail
*4
Lower Side Rail
*a
Front of Engine
c. Confirm that the ends of the oil ring expander are not overlapping and that the upper side rail and lower side
rail are securely installed into the groove.
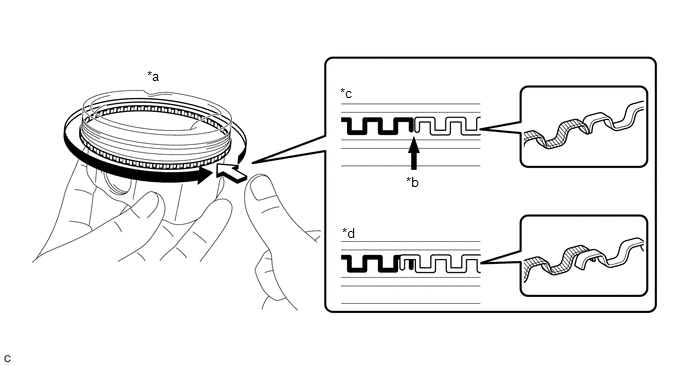
Image 404
NOTE:
After installing the oil ring expander, upper side rail and lower side rail,
press around the circumference with a finger to check that they are
securely installed into the groove.
If the oil ring expander is not securely installed into the groove, check
that the ends of the oil ring expander are not overlapping.
If the ends of the oil ring expander are overlapping, remove the upper
side rail and lower side rail and realign the oil ring expander using a
screwdriver.
d. Using a piston ring compressor, push the correctly numbered piston with connecting rod into the cylinder
with the front marks of each piston sub-assembly with connecting rod facing the front of the engine.
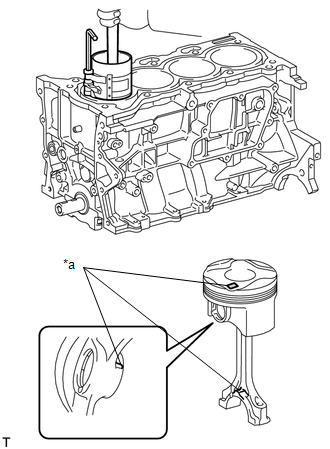
Image 405
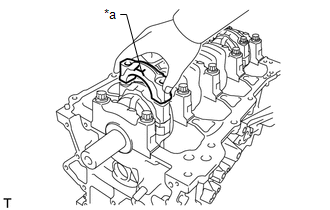
Image 406
*a
Front Mark
f. Apply a light coat of engine oil to the threads and under the heads of the connecting rod bolts.
g. Install the 8 connecting rod bolts.
NOTE:
The connecting rod bolts are tightened in 2 progressive steps.
h. Step 1:
1. Using SST, alternately tighten the connecting rod bolts in several steps.
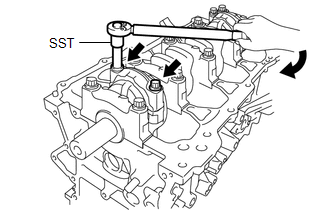
Image 407
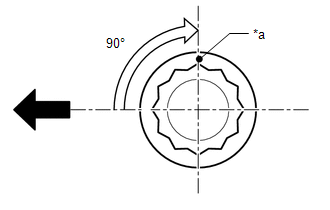
Image 408
*a
Paint Mark

Image 409
Front of Engine
2. Tighten the connecting rod bolts by 90В° as shown in the illustration.
j. Check that the crankshaft turns smoothly.
k. Check the connecting rod thrust clearance.
| See step | 1 |
|---|---|
| 9. | INSTALL NO. 1 VENTLATION CASE |
a. Apply seal packing in a continuous line as shown in the illustration.
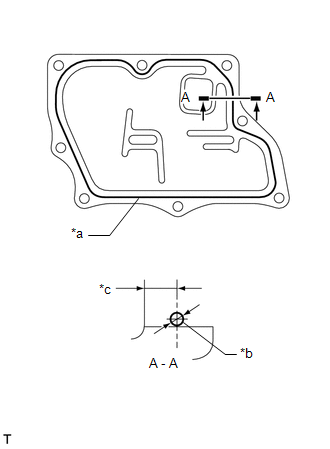
Image 410
*a
Seal Packing
*b
2.0 to 3.0 mm
*c
5.0 mm
Seal Packing
Toyota Genuine Seal Packing Black, Three Bond 1207B or equivalent
Application Specification
Seal Packing Diameter
Distance from Inside Edge of Cover to Center of
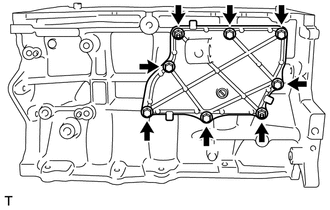
Image 411
Torque: 10 N*m (102 kgf*cm, 7 ft.*lbf)
c. Type B:
1. Install the No. 1 ventilation case with the 8 bolts.
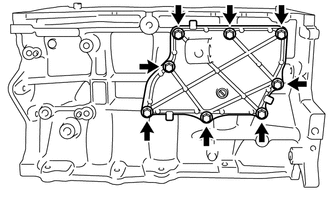
Image 412
Torque: 10 N*m (102 kgf*cm, 7 ft.*lbf)